
Jeddah Tower: Beyond the Record for the World’s First One-Kilometre Skyscraper
- September 30, 2026
- By: Building Material Reporter
- NEWS
.jpeg)
What happens when an architect stops designing a building to merely dominate a city’s horizon and starts testing the absolute limit of vertical engineering?
You get Jeddah Tower.
Rising along the shores of the Red Sea in Saudi Arabia, this mixed-use giant isn’t just aiming to be tall—it’s aiming for a dizzying milestone of more than 1,000 metres. If all goes to plan, it won’t just take the world’s tallest building title; it will leave Dubai’s 828-metre Burj Khalifa behind by a massive 170 metres.
Yet, focusing solely on the height misses the point. The real story here isn't just about breaking records; it’s about figuring out how to build a functioning, living city stacked vertically in the sky. It is an extraordinary battle against wind, blistering heat, elevator limits, and the sheer weight of materials.
Designing for the One-Kilometre Frontier
.jpeg)
Brainchild of the renowned firm Adrian Smith + Gordon Gill Architecture, Jeddah Tower stands as the anchor piece for the broader Jeddah Economic City project in North Obhur.
Covering roughly 530,000 square metres of built-up space, the tower isn't an empty trophy. It’s packed with high-end uses—a luxury hotel, corporate offices, high-end apartments, and what promises to be the highest observation deck on the planet. Positioned within a sprawling 5.3-million-square-metre district, the tower operates less like a standalone monument and more like the beating heart of a futuristic urban center.
A Shape Borrowed from Nature
Looking up from the ground, Jeddah Tower appears impossibly thin.
Its sleek form draws inspiration from nature—specifically the unfolding leaves of young desert palm fronds reaching upward. It’s a subtle architectural nod to Saudi Arabia's local landscape, wrapped in futuristic design.
However, those curves are far more than just eye candy.
The three-winged footprint features a series of deep notches along the exterior. These folds do double duty: they cast shadows across the glass skin to block direct sun exposure and open up space for private outdoor terraces at various levels. Every single curve has a job to do.
Taming the High-Altitude Winds
When you push a building up to a kilometre high, wind stops being an occasional weather event and becomes your biggest structural challenge. Engineers at this height aren't just calculating how much weight the foundation can support; they're constantly analysing how the structure will respond to powerful winds at different elevations.
To solve this, the designers gave Jeddah Tower a tapered, three-pronged shape. This specific geometry helps disrupt wind flow and reduce the aerodynamic forces acting on the tower.
This is where supertall construction separates itself from standard high-rises—at 1,000 metres, the atmosphere itself becomes an important part of the structural design.
Beating the Saudi Heat
Building a massive glass tower in Jeddah’s desert climate brings another major challenge: intense solar radiation. If the glass façade is not carefully designed, the cooling system would have to work significantly harder to maintain comfortable indoor conditions.
To combat this, the engineering team designed a high-efficiency exterior wall system. Combined with the natural shade created by the tower's notched façade, the building is designed to reduce solar heat gain before it reaches the interior.
For a project on this scale, controlling heat gain isn't simply an environmental consideration—it is an important part of the building's overall energy strategy.
Riding Elevators into the Clouds
Moving thousands of people up and down a 1,000-metre vertical space is a massive logistical puzzle.
Jeddah Tower relies on a complex system of 59 elevators—including 54 single-deck and 5 double-deck models—along with 12 escalators. The high-speed cabs heading to the observatory are designed to travel at speeds around 10 metres per second.
At this scale, elevators aren't simply an amenity; they are the highway network of the building. Getting the speed, zoning, energy use, and waiting times right is essential to making a vertical city function efficiently.
A Terrace in the Clouds
Among its most striking features is a massive outdoor sky terrace planned near Level 157.
Measuring roughly 30 metres across, this cantilevered platform is designed to offer panoramic views over Jeddah and the Red Sea. Rather than sealing occupants entirely inside a glass-and-steel structure, the architects intentionally introduced an outdoor experience hundreds of metres above the ground.
Construction Gets Moving Again
.jpeg)
The path to building a one-kilometre tower is rarely smooth. After breaking ground in the 2010s, construction hit a long pause.
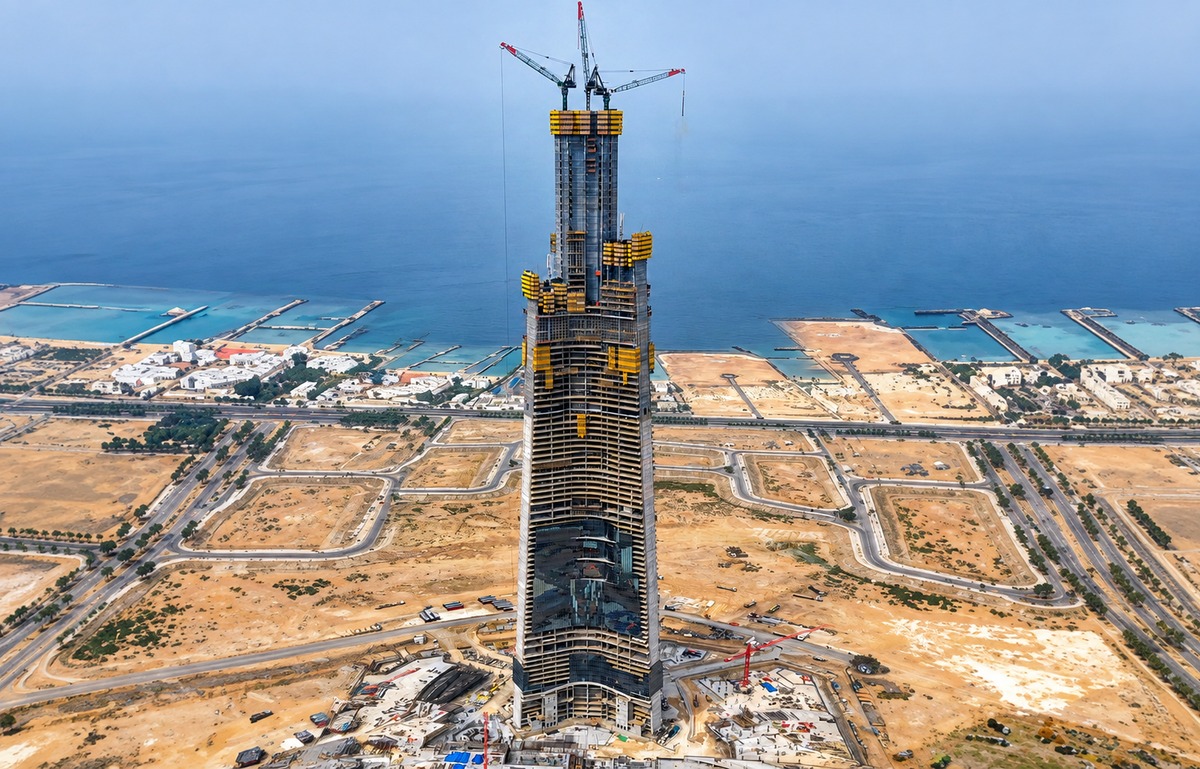
The momentum returned in October 2024, when the Jeddah Economic Company signed a SAR 7.2 billion agreement with the Saudi Binladin Group to restart work over a 42-month timeline. At the time of the restart, 63 out of the planned 157 floors were standing.
Since then, progress has accelerated significantly:
- March 2026: Kingdom Holding Company reported the structure had crossed approximately 370 metres (Level 91), with over 65,000 cubic metres of concrete poured and internal mechanical systems going in.
- September 2026: Adrian Smith + Gordon Gill Architecture updated that the tower had reached approximately 454 metres, reaching Level 113.
What was once stalled in the desert is now very clearly rising into the sky.
The Evolution of the Skyscraper
.jpeg)
It’s easy to reduce Jeddah Tower to a simple headline about world records. But the engineering reality is far deeper.
The project sits at the absolute intersection of modern construction capabilities:
- Ultra-tall structural engineering
- Advanced wind-dynamics modelling
- High-performance climate-responsive façades
- High-speed vertical transportation networks
- Extreme-altitude concrete construction
Over the past century, skyscrapers evolved from basic tall office blocks to efficient mixed-use towers. Jeddah Tower represents another stage in that evolution—where a building is no longer just a piece of real estate, but an extraordinarily complex piece of urban infrastructure.
The most exciting question isn't whether it will snatch the height record from Dubai. The real question is: What new boundaries will engineering break when humans finally build one full kilometre straight into the sky?
Quick Facts: Jeddah Tower
- Location: Jeddah, Saudi Arabia
- Lead Architect: Adrian Smith + Gordon Gill Architecture
- Planned Height: 1,000+ metres
- Planned Floors: 157 levels
- Total Built Area: ~530,000 sq. m.
- Anchor Project: Jeddah Economic City (5.3 million sq. m. development)
- Use: Hotel, Luxury Residences, Offices and World's Highest Observatory
- Status (As of September 2026): ~454 metres high (113 floors completed)
- Developer: Jeddah Economic Company