
Tathasthu: A Context-Driven Residence in Rajpipla, Gujarat
- August 18, 2026
- By: Editorial Team
- SUCCESS STORIES
Project Details
- Project Name: Tathasthu
- Location: Rajpipla, Gujarat, India
- Project Size: 4,700 sq. ft.
- Design Firm: Pomegranate Designs, Vadodara, Gujarat
- Principal Architects: Samir Kulkarni & Sonal Kabra Kulkarni
- Project Completion: 26 March 2026
- Website: www.pomegrantedesigns.in
Tathasthu: A Home Shaped by Its Context
When we speak about the beginning of Tathasthu, we are not referring to the first sketch or the foundation stone. The project began much earlier—before the land had even been purchased.
The clients approached us with the master plan of a residential development in Rajpipla, seeking guidance in selecting the ideal plot for their future home. Rather than evaluating individual parcels in isolation, we studied the larger context—the orientation of the layout, the movement of the sun, prevailing winds, surrounding development and the relationship between built and open spaces. This study revealed that the greatest opportunity lay not within a single plot, but in combining three adjoining plots into one.
This decision transformed the project's potential, creating a rare site that remains open on all four sides, bordered by internal roads on three edges and overlooking a lush banana farm on the fourth. The result was a setting that offered openness, privacy and an enduring relationship with the surrounding landscape—qualities that are increasingly rare in contemporary residential developments.
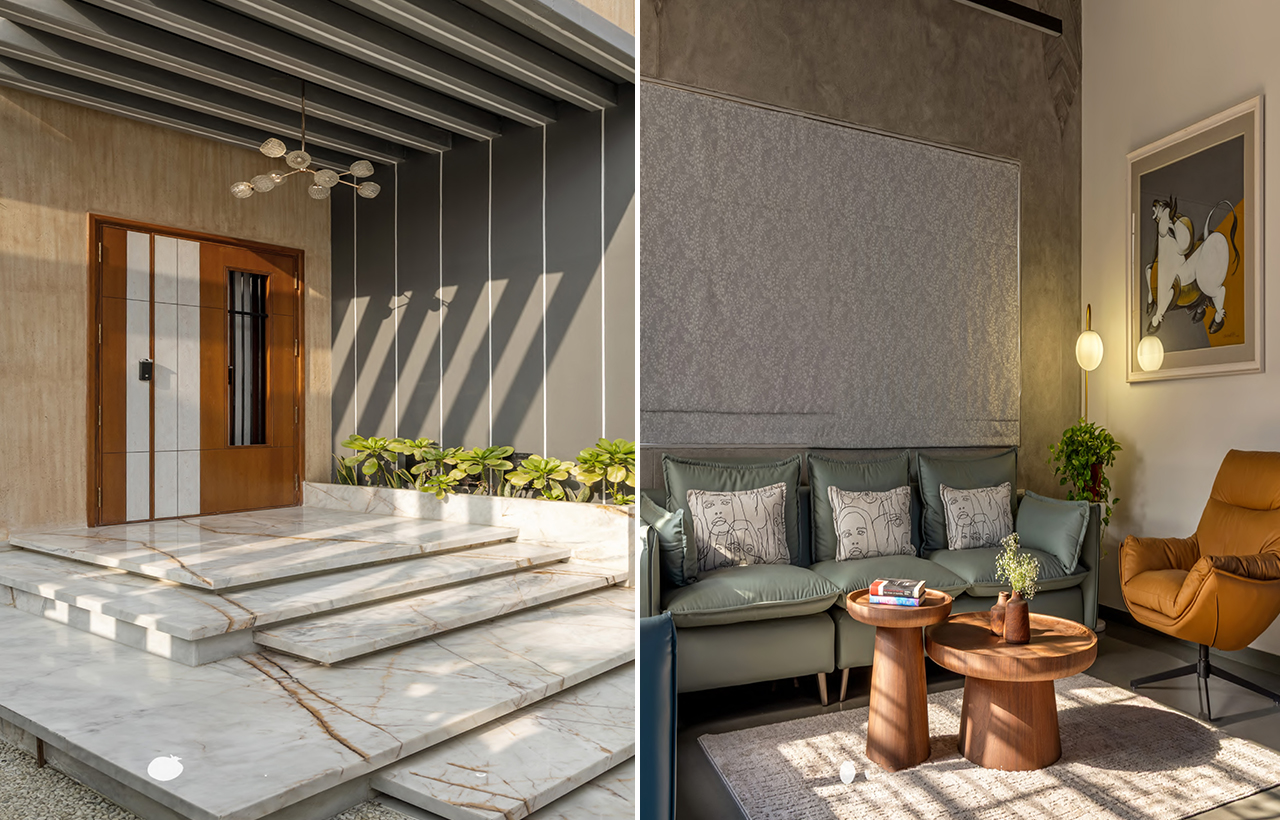
The open planning of Tathasthu creates a strong relationship between the residence, daylight and the surrounding landscape.
A Residence Rooted in Indian Values and Climate
The brief was to design a 4,700 sq. ft. residence for a family of five, rooted in Indian values, aligned with Vastu principles and naturally responsive to Gujarat's climate while supporting a contemporary lifestyle. Along with the architecture, we were entrusted with the complete interior design, allowing both disciplines to evolve together as one cohesive vision.
Rather than beginning with a floor plan, we began by studying Rajpipla's climate. The movement of the sun, the quality of daylight, prevailing wind directions and opportunities for passive cooling became the project's primary design parameters. At the same time, we explored how the family would experience the home—where they would gather, how spaces would connect and where moments of privacy and reflection would naturally emerge.
These questions shaped every decision that followed.
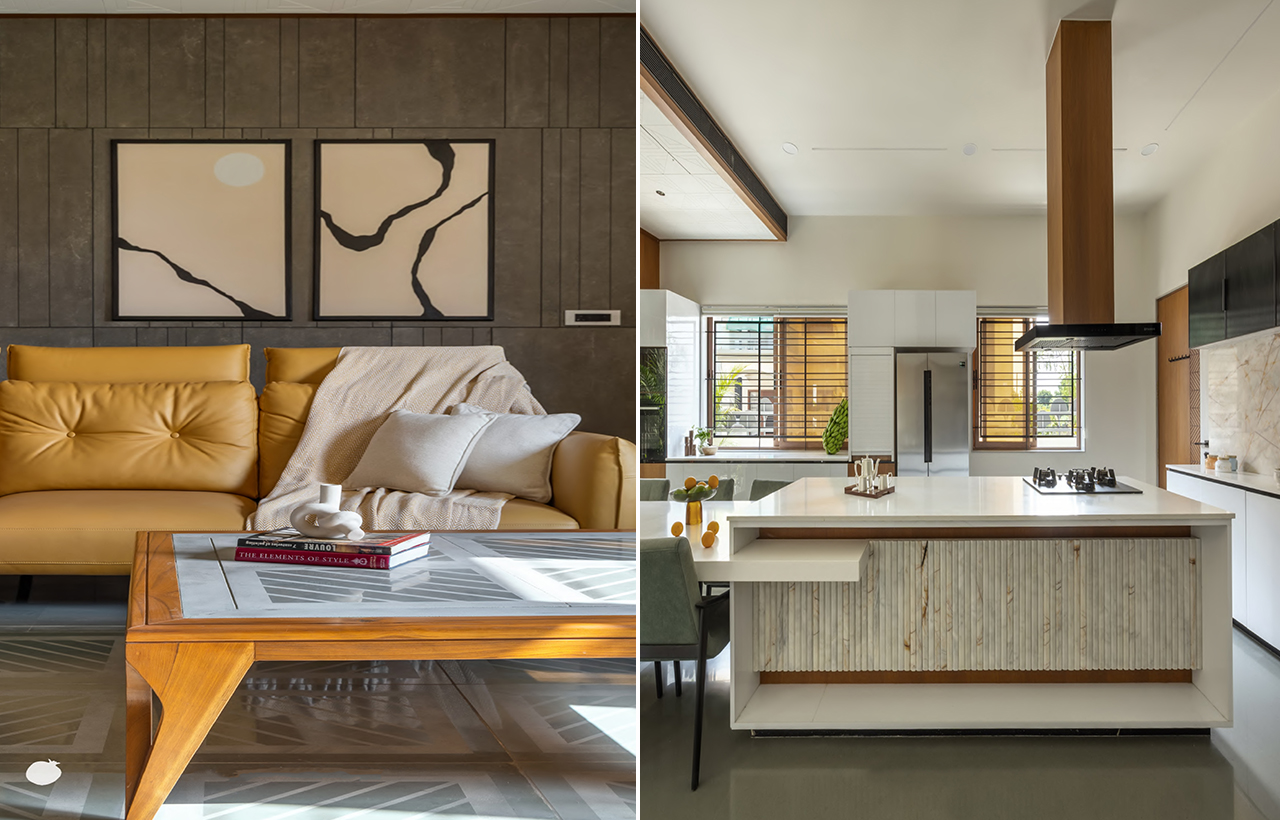
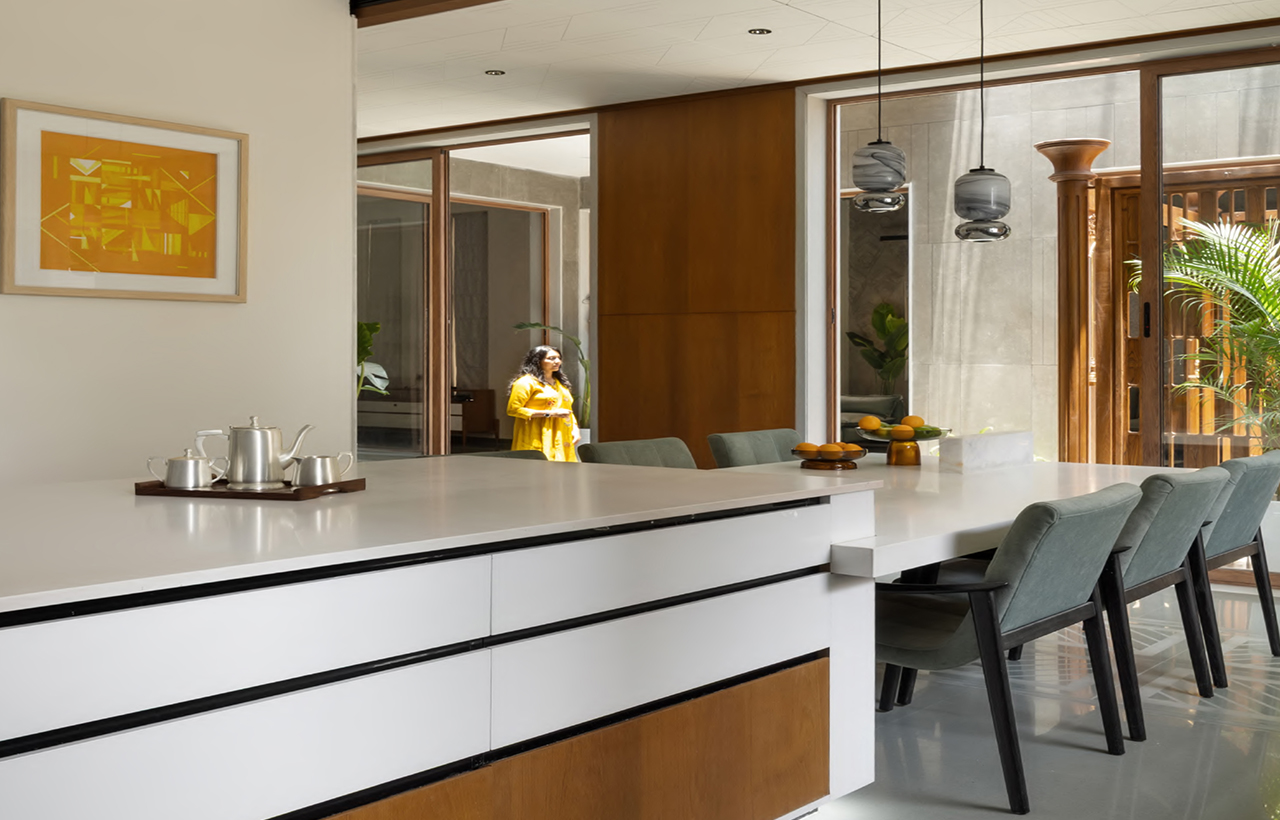
Contemporary interiors combine warm timber, natural materials and clean-lined furniture to create a cohesive living environment.
The Northeast Courtyard: The Environmental and Emotional Heart
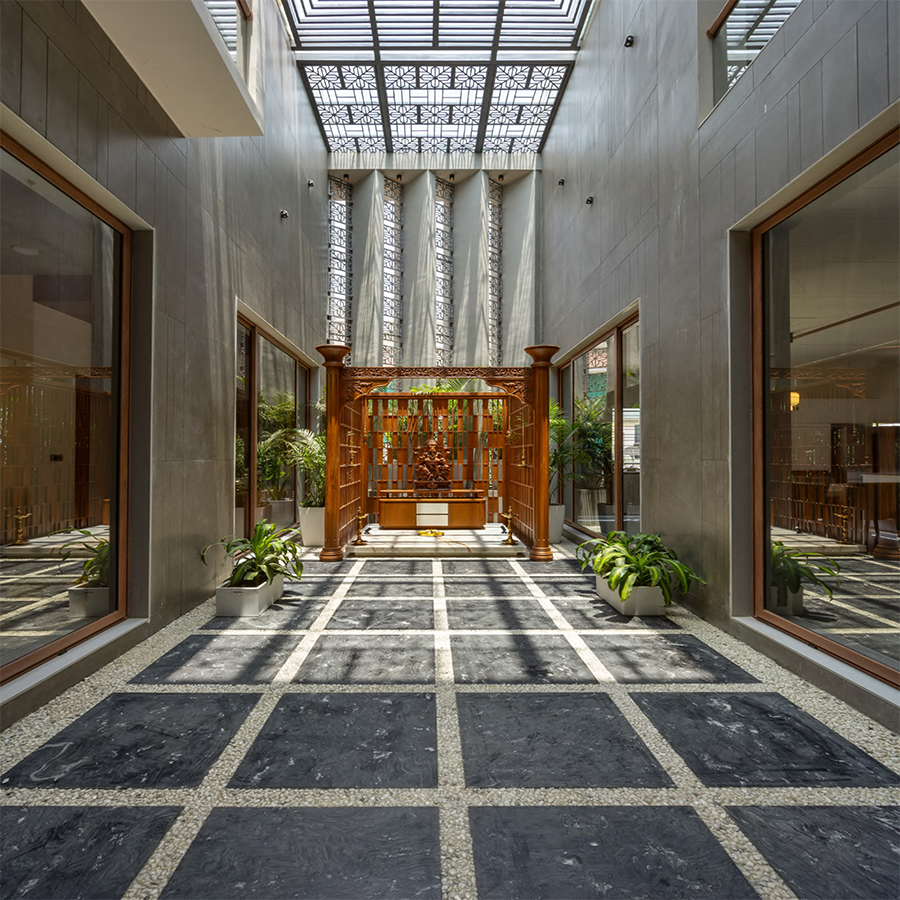
The organizing principle of the residence became a northeast courtyard. While its placement aligns with Vastu, it was never conceived as a symbolic gesture alone. The courtyard became the environmental heart of the house, bringing in soft morning light, encouraging natural ventilation and creating visual continuity throughout the residence. More importantly, it became the emotional centre of the home—a shared space around which everyday life unfolds.
Inspired by the timeless courtyards of traditional Indian homes, this space reinterprets a familiar architectural element for contemporary living. It demonstrates how traditional ideas continue to remain relevant when understood through their purpose rather than simply their form.
The central courtyard brings daylight, ventilation and a sense of connection into the heart of the residence.
A Seamless Sequence of Connected Spaces
The planning of Tathasthu follows a clear and intuitive sequence. You enter into a welcoming foyer and move into the formal living space. Beyond this, the home gradually transitions into more intimate family spaces where the family seating, dining area and kitchen are organised around the central courtyard.
The house unfolds through beautiful connected spaces that encourage interaction while maintaining privacy where needed.
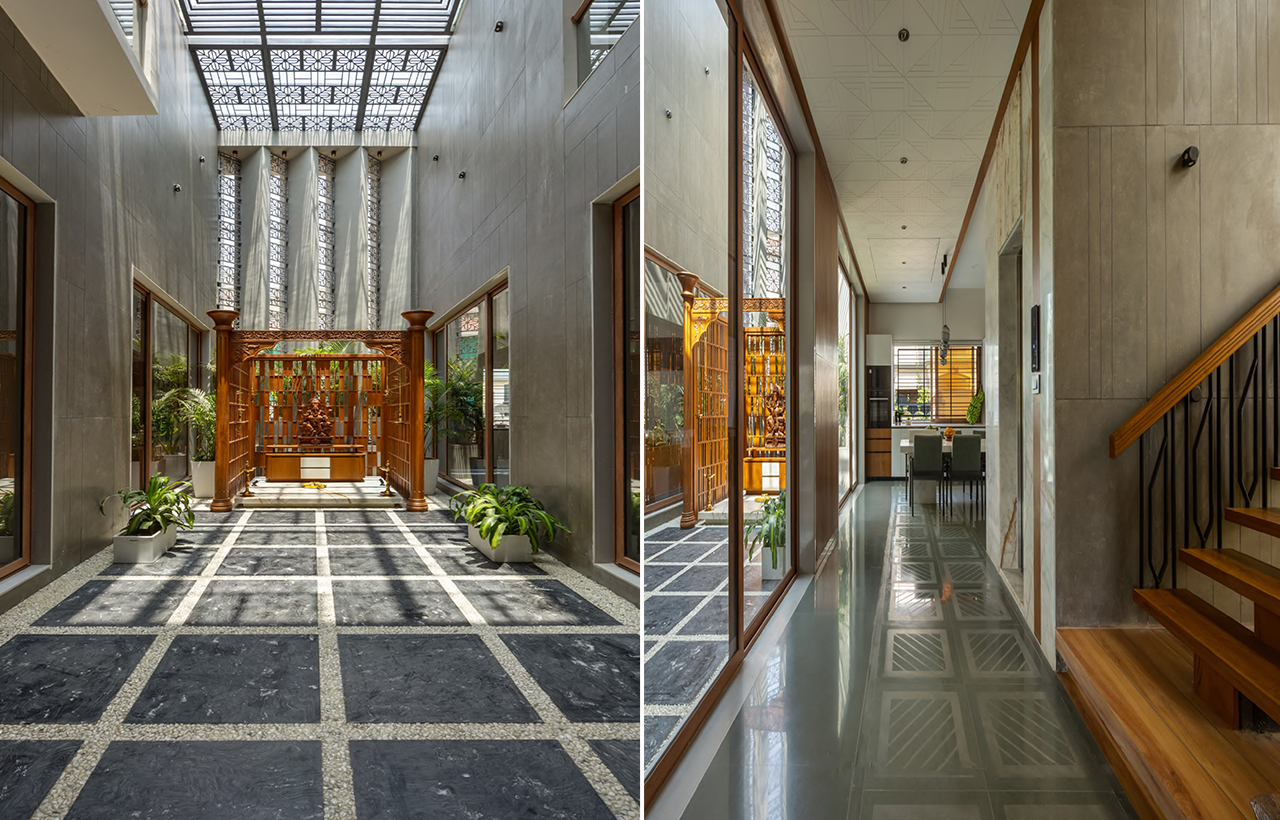
Glazed corridors create visual connections between the courtyard and the interior spaces.
Designing for Gujarat's Climate
Gujarat's climate demands careful control of sunlight and heat gain. Rather than maximising glazing, the architecture invites the right quality of daylight at the right time of day. Deep overhangs, carefully proportioned openings and the courtyard together moderate heat while maintaining naturally bright interiors, reducing dependence on mechanical cooling.
Vastu was integrated as one of several guiding design frameworks rather than treated as a checklist. The courtyard, kitchen, mandir and primary living spaces were all carefully positioned in harmony with Vastu principles while maintaining a contemporary spatial language.
A Contemporary Interpretation of the Jharokha
One of the defining architectural features of Tathasthu is its contemporary interpretation of the jharokha. Historically, the jharokha framed views, filtered light, moderated climate and created spaces for pause and observation.
Rather than replicating its historic form, we explored its underlying purpose. The resulting architectural element frames the window that softens daylight and creates a quiet retreat on the upper level, translating the traditional architectural inspiration into contemporary design.
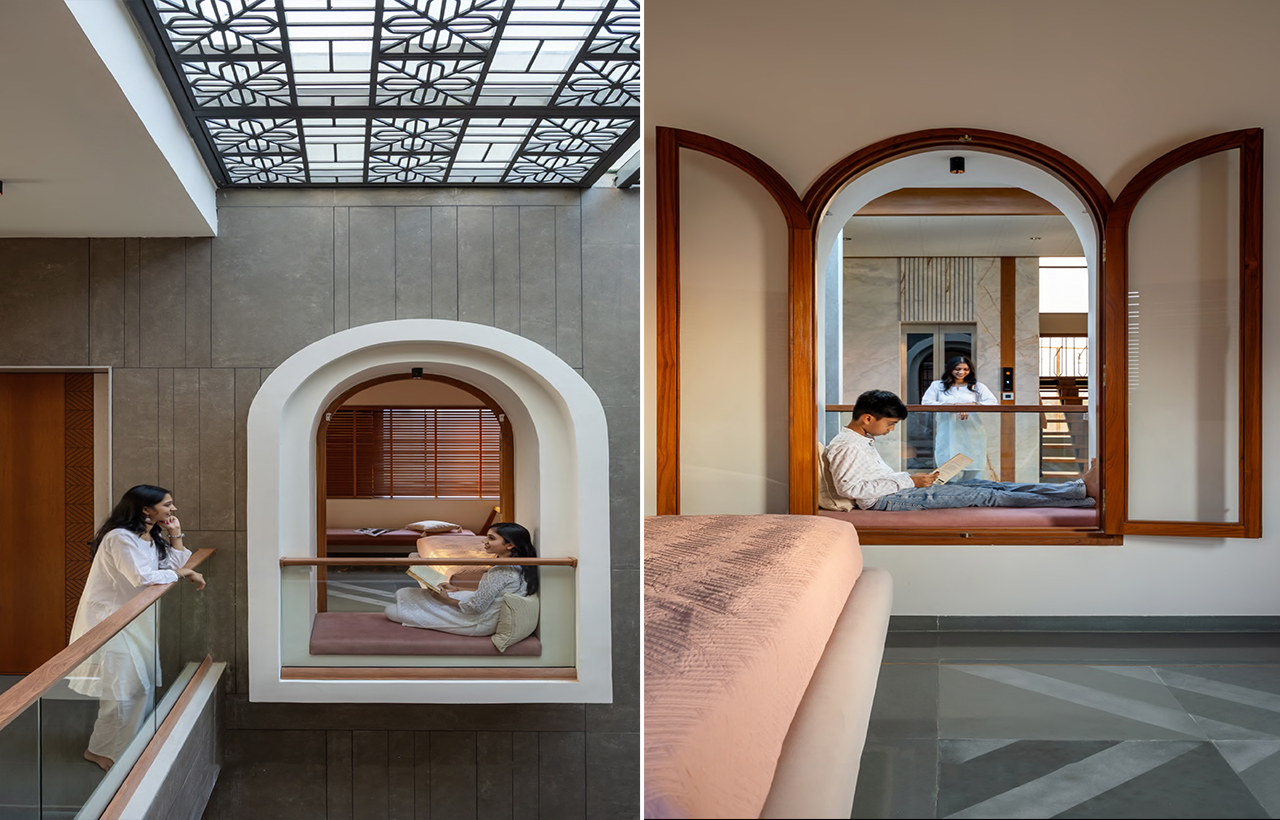
A contemporary interpretation of the traditional jharokha creates intimate moments while filtering light and framing views.
A Material Palette of Natural and Local Materials
The material palette comprises natural, locally available materials such as Kota stone, Indian slate, timber and metal, selected for their durability, tactile quality and ability to age gracefully.
The staircase was designed with a slender metal structure and open timber treads. It serves as more than a means of circulation. As sunlight filters through the courtyard, the staircase becomes a constantly changing composition of light and shadow.
Timber, geometric detailing and carefully controlled daylight create warmth and visual depth within the interiors.
Architecture and Interiors Designed as One
Designing both architecture and interiors together allowed every element to contribute to a unified experience. Proportions, materials, furniture, lighting and detailing were conceived simultaneously, creating seamless transitions between built form and interior spaces.
The orientation of the house follows the movement of the sun. The courtyard introduces light and ventilation while strengthening family interaction. Spatial planning reflects daily routines instead of preconceived notions of luxury.
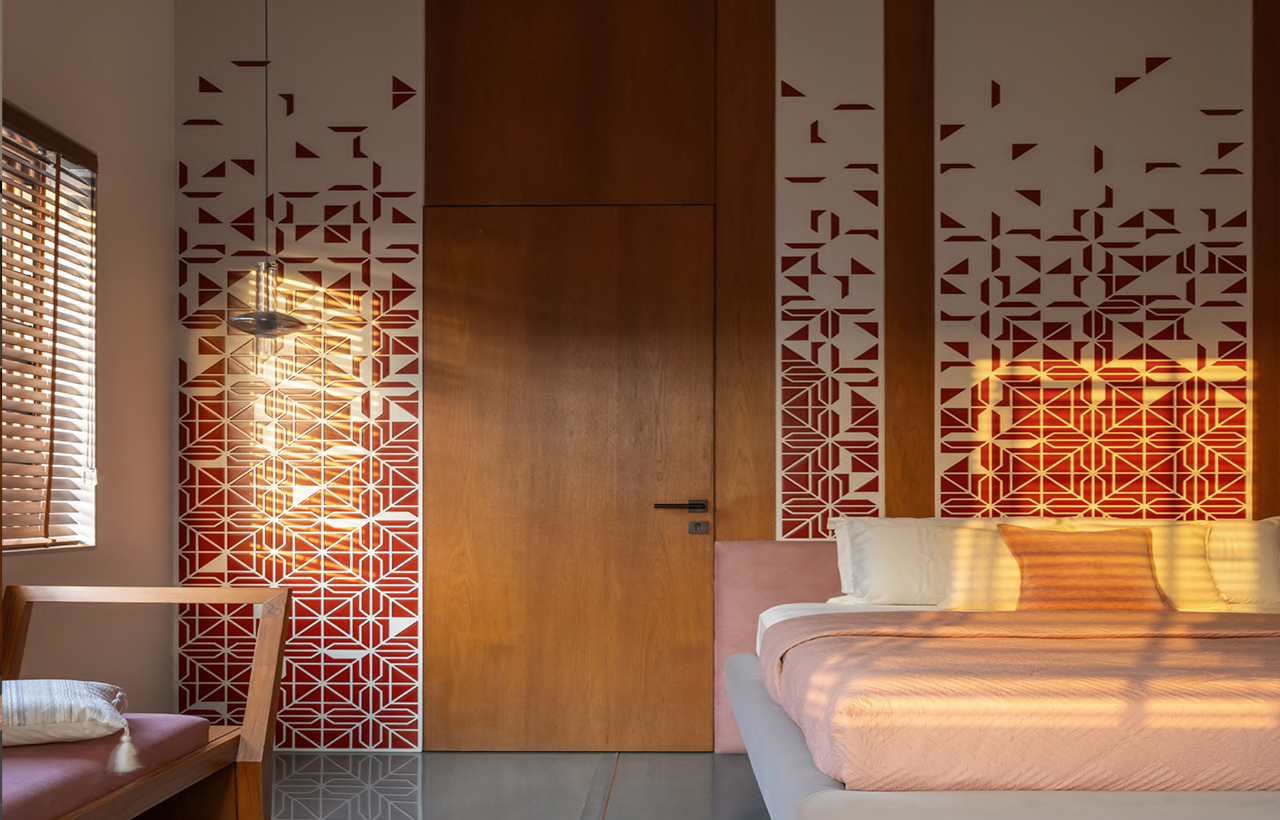
Informal family spaces encourage interaction while maintaining a strong connection with natural light.
Spaces Designed Around Everyday Life
Materials were selected for authenticity and longevity, ensuring the home will continue to mature gracefully over the years. Together, these decisions create architecture that feels effortless because every element serves a clear purpose.
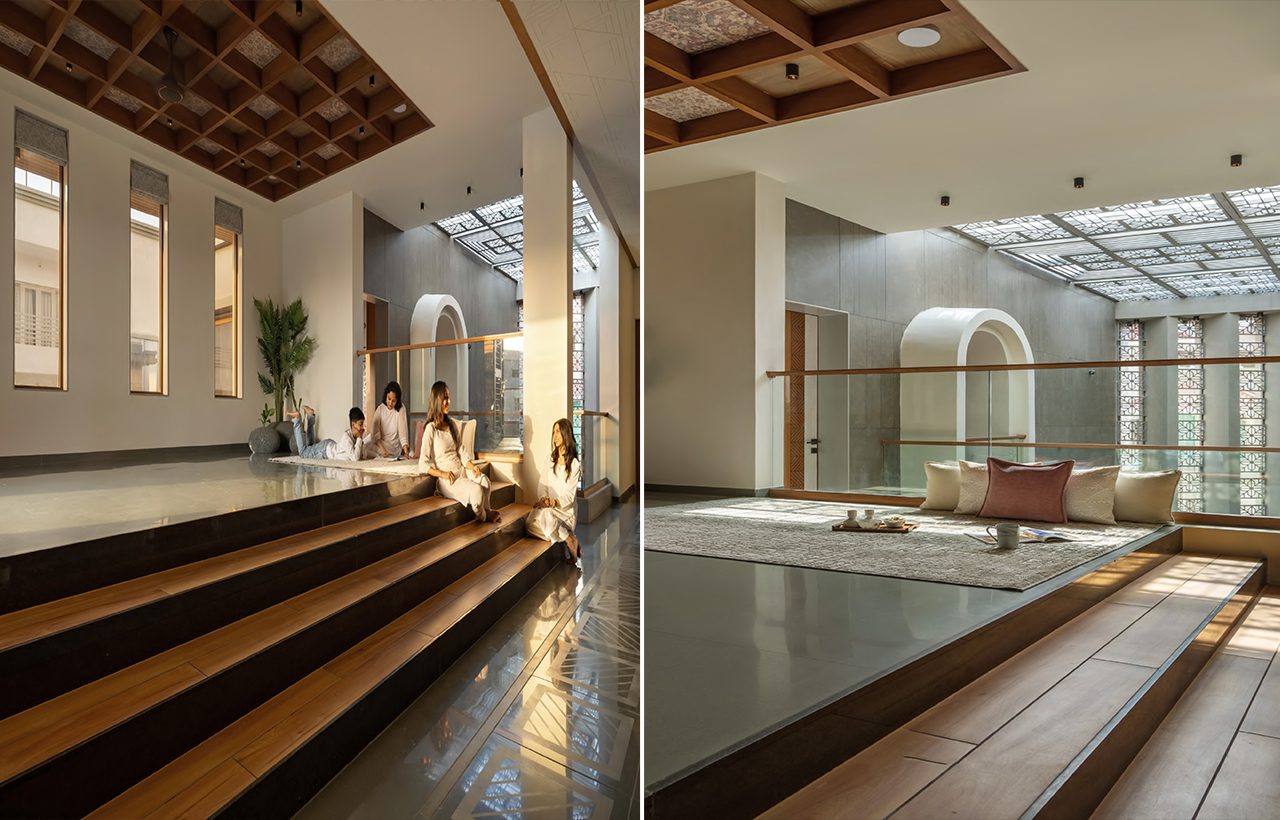
Natural materials, soft textures and indoor-outdoor connections create a calm residential experience.
Tathasthu: When Architecture Feels Inevitable
The name Tathasthu, meaning "So Be It" in Sanskrit, perfectly captures the spirit of the project. More than marking the completion of a residence, it represents the fulfilment of a family's aspirations through thoughtful, context-driven design.
It reflects the belief that when architecture grows naturally from its site, climate and inhabitants, it begins to feel inevitable—as though it always belonged there.
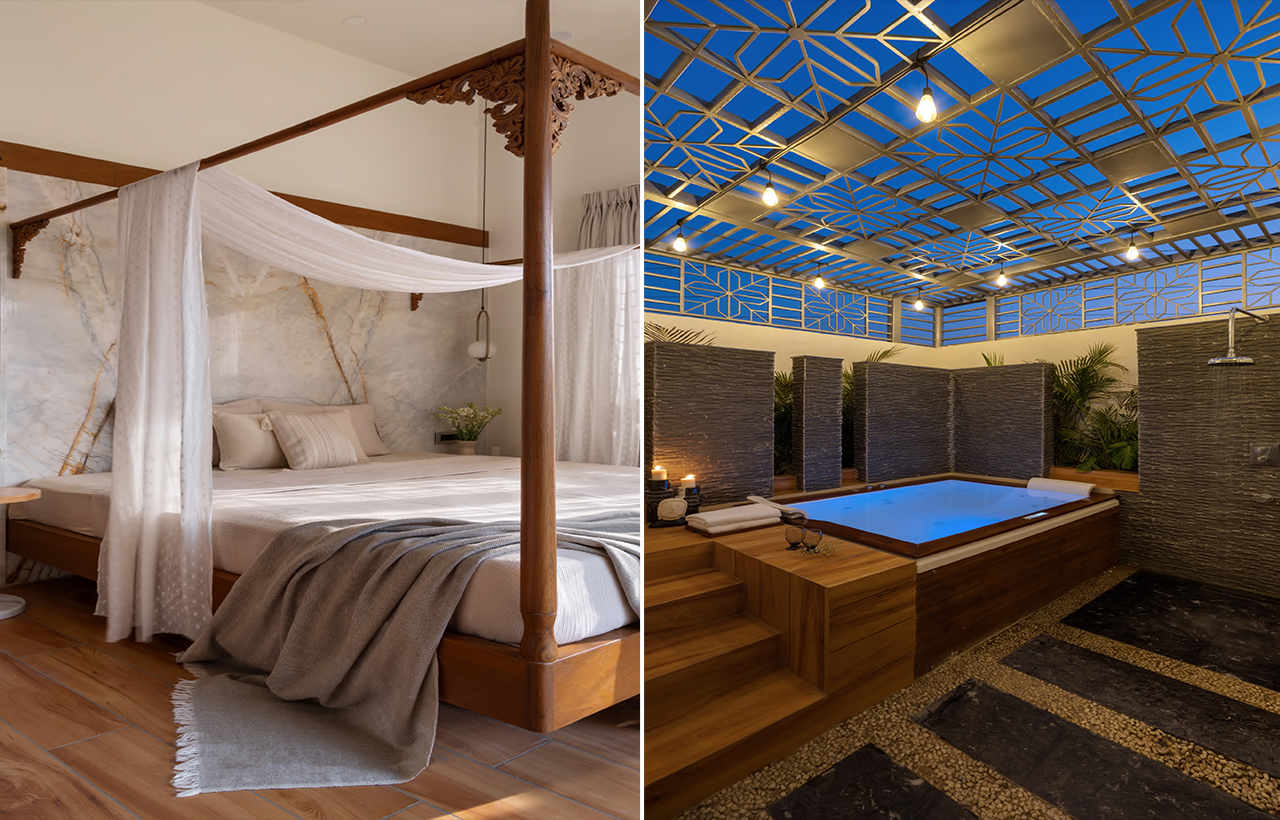
The central courtyard forms the defining architectural and environmental element of Tathasthu.
Tathasthu is a home where Vastu, climate, architecture and interior design work together as one integrated whole. More than a completed residence, it represents our approach to design—thoughtful, context-driven and deeply connected to everyday life.