
The Open House: Reimagining Domesticity Through Climate, Culture, and Connection
- August 8, 2026
- By: Editorial Team
- INFLUENCERS
Spread across a generous 1100 sq yard plot with a built-up area of 9,000 sqft, the residence transcends conventional domestic planning to become a spatial narrative of openness, memory, and mindful living.
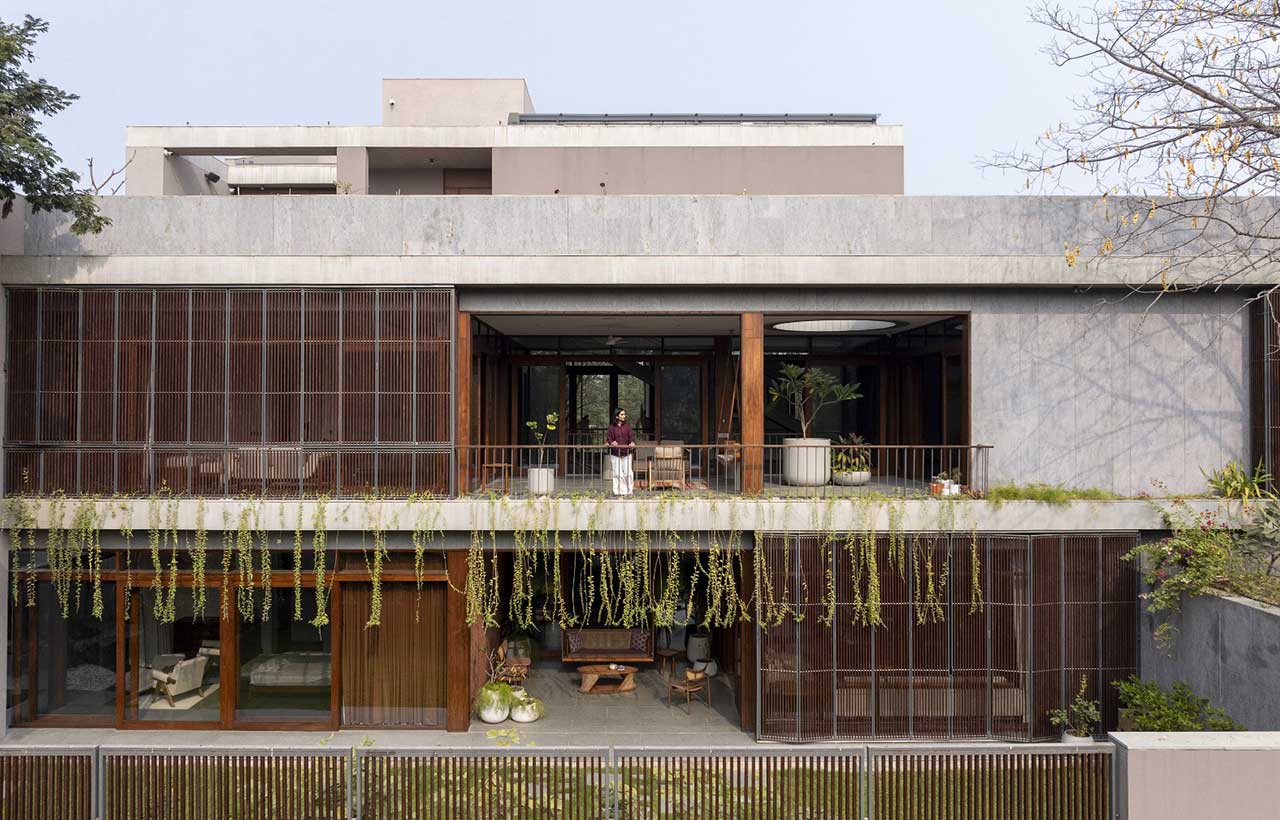
In a city like Ahmedabad—where climate is as much a design determinant as culture—creating a residence that is both environmentally responsive and emotionally resonant is no small feat. The Open House, designed by Ar. Keyur Vadodaria and Ar. Megha Patel-Vadodaria of PVDRS (Patel-Vadodaria Design Research Studio), stands as a thoughtful response to this duality.
An Architecture of Openness: Blurring Boundaries
At its core, The Open House challenges the rigid compartmentalisation typical of urban residences. Instead, it embraces fluidity—both spatial and experiential. Verandahs, gardens, and internal voids dissolve traditional boundaries, allowing rooms to flow into one another seamlessly.
Floors visually and physically “converse,” fostering a sense of continuity and connection across levels. This openness is not just a spatial strategy; it is an emotional one.
The house encourages interaction—not only between its inhabitants but also with nature. Movement through the home becomes a shared experience, where glimpses of life unfold across levels and spaces. The architecture subtly nurtures togetherness without imposing it.
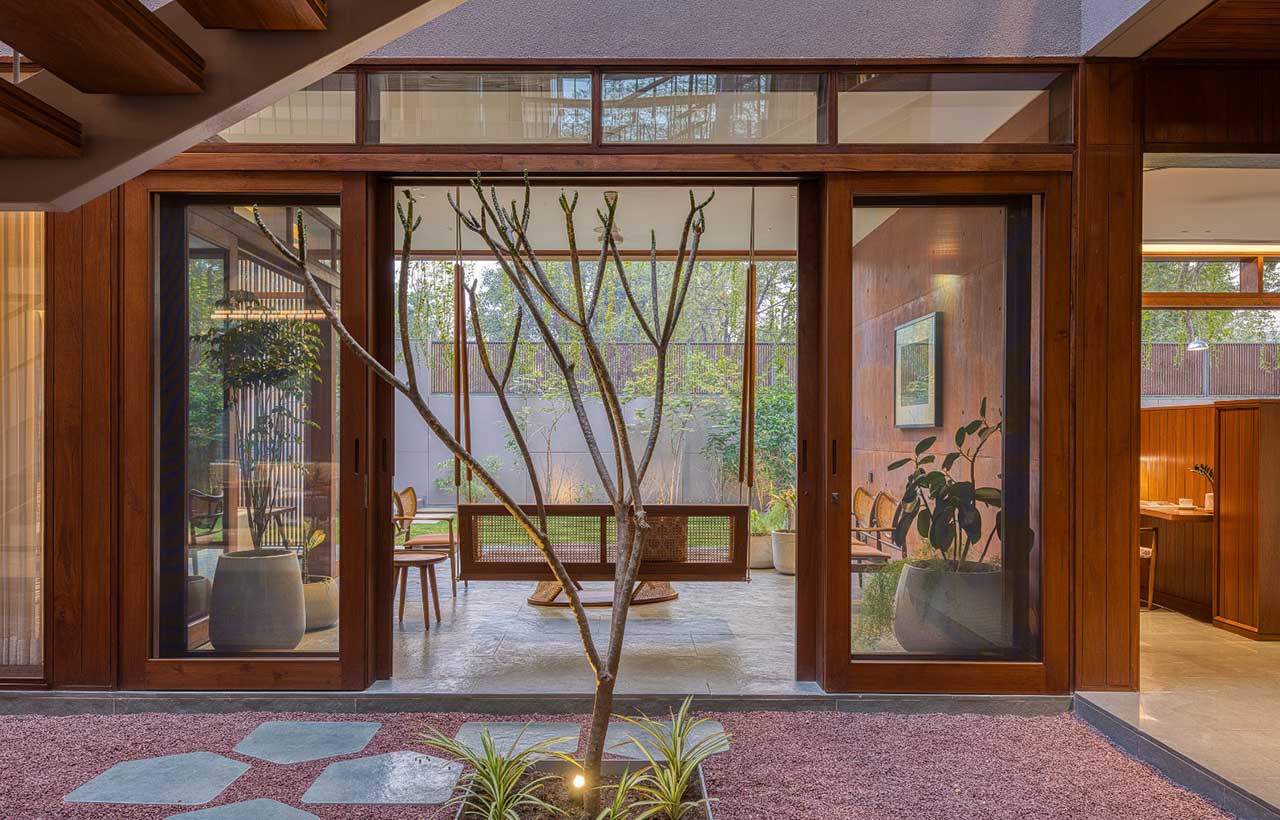
The Courtyard as a Living Heart
At the centre of this fluid composition lies a courtyard—an enduring element in Indian architecture, reinterpreted for contemporary living.
Open to the sky, this central void becomes the breathing core of the house. It draws in natural light, facilitates ventilation, and acts as a thermal regulator by allowing hot air to escape. Beyond its environmental role, the courtyard establishes a daily dialogue with nature—bringing in shifting patterns of light, shadow, and sky.
Anchoring this space is an industrial steel staircase, rising as a sculptural element. More than a circulation device, it becomes a point of visual and social connection. As one ascends or descends, there is a constant awareness of others—reinforcing the house’s ethos of interconnected living.
Material Palette: Subtlety, Warmth, & Tactility
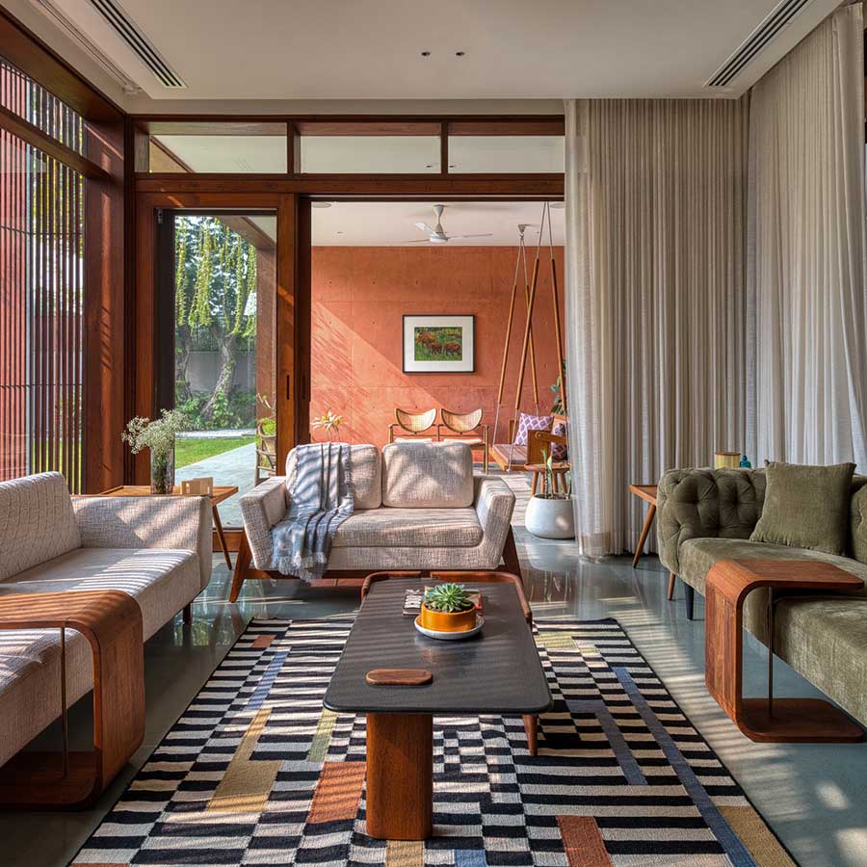
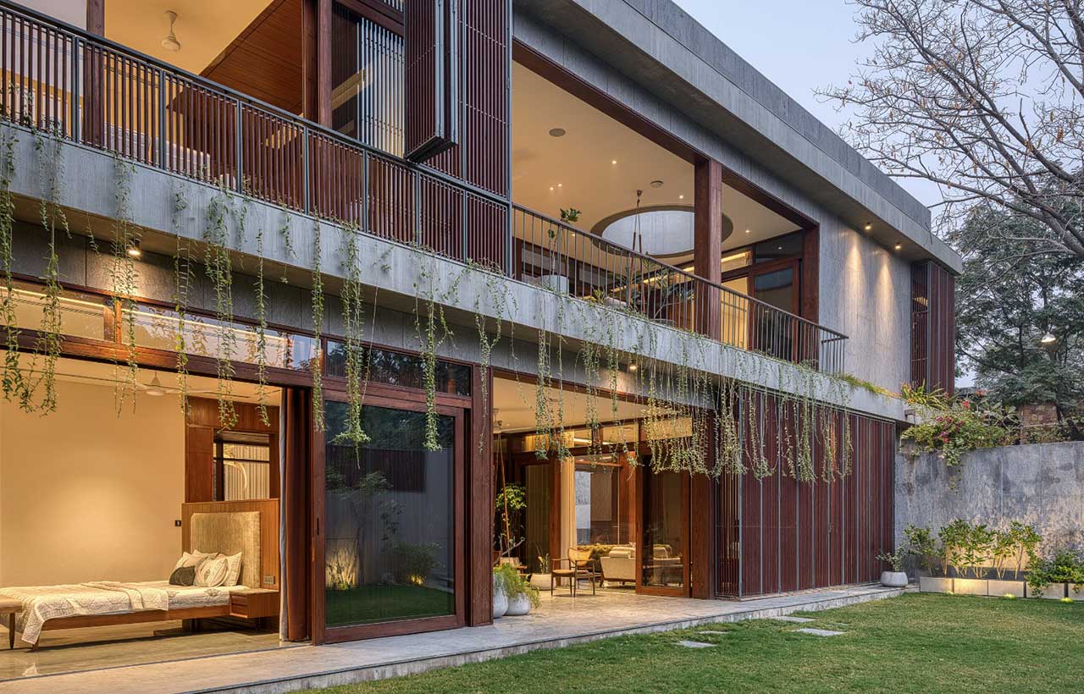
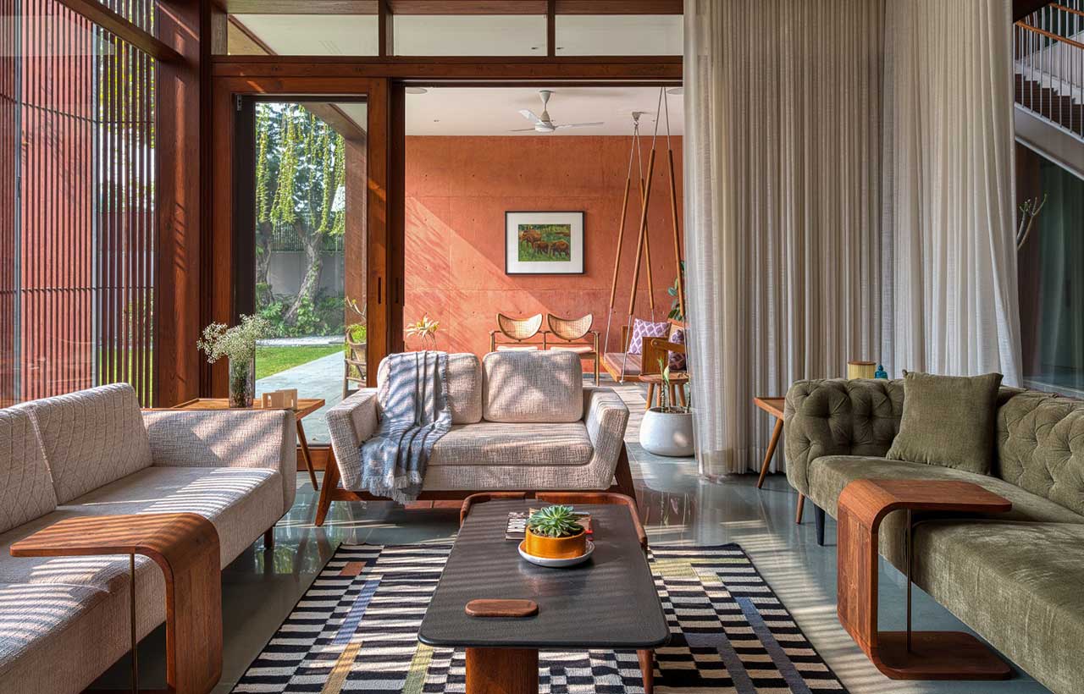
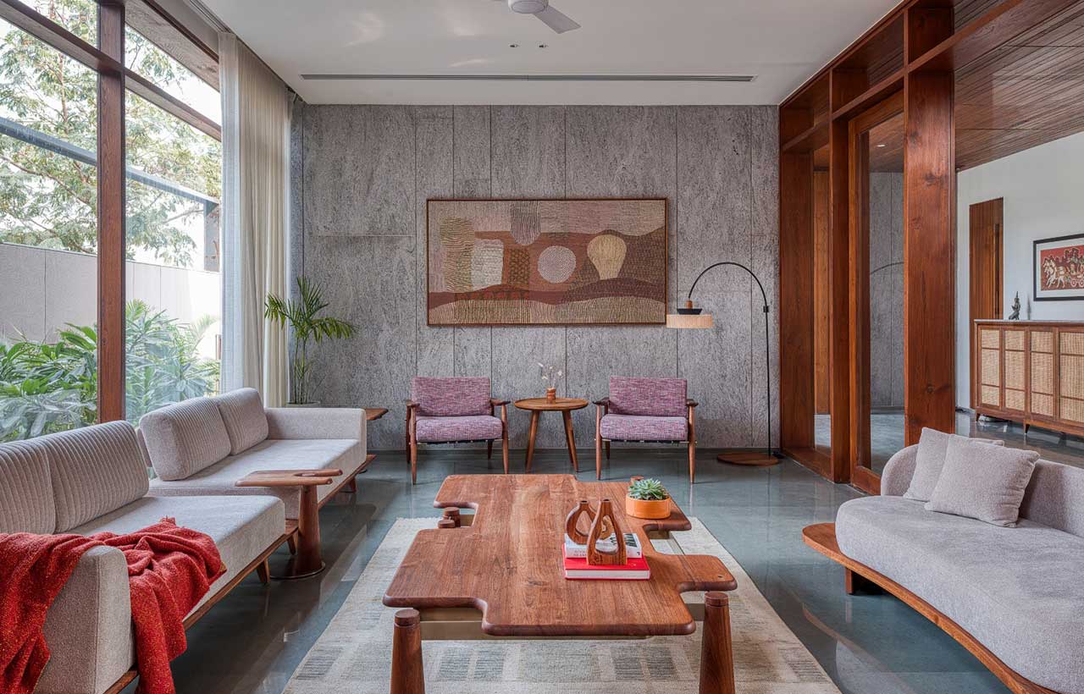
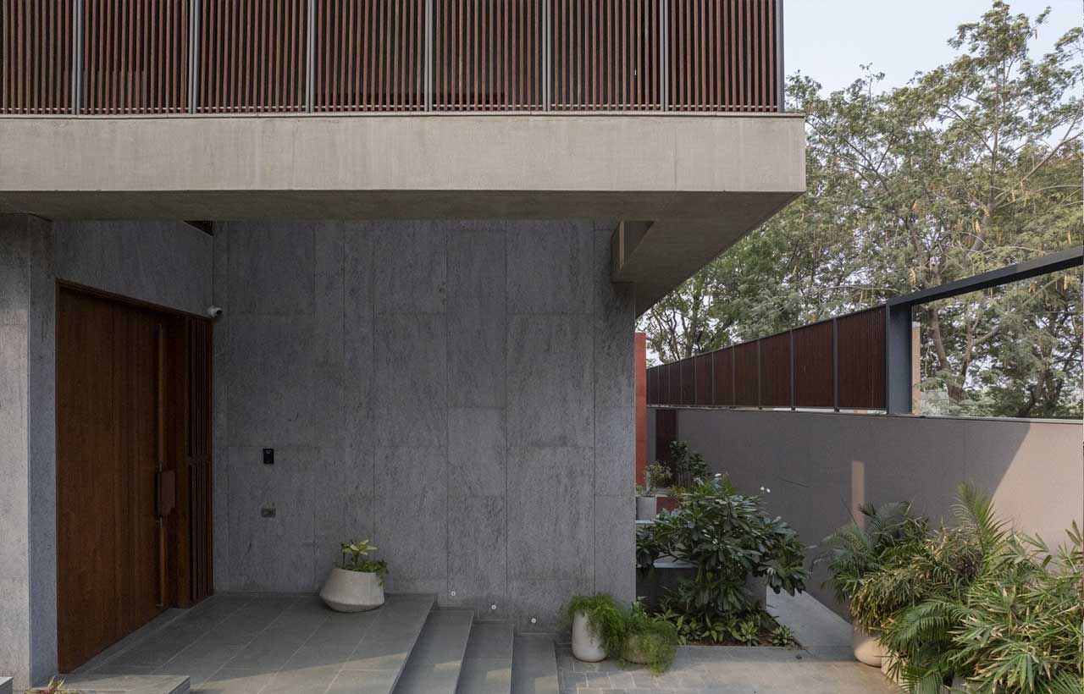
The material language of The Open House is deliberately understated, allowing textures and craftsmanship to take precedence over visual excess. Kotah stone floors ground the interiors with their earthy solidity, while white walls and ceilings create a calm, neutral backdrop. This restraint allows the richness of Indian upholstery—rendered in soft, earthy tones—to come to the forefront.
Timber plays a significant role in adding warmth and tactility. Sliding wooden-framed doors and timber-lined passage ceilings introduce a layer of softness, balancing the otherwise minimal palette. The materials are not loud; they whisper—inviting touch and evoking familiarity.
Art, carefully curated by the homeowners and integrated thoughtfully by the designers, further personalises the space. Each piece contributes to a layered visual narrative, making the house a reflection of its inhabitants rather than a mere design statement.
Designing for Climate: Passive Strategies at Work
Ahmedabad’s harsh climate demands architectural responses that go beyond aesthetics. PVDRS approaches this challenge through a series of passive design strategies that enhance comfort while reducing dependency on mechanical systems.
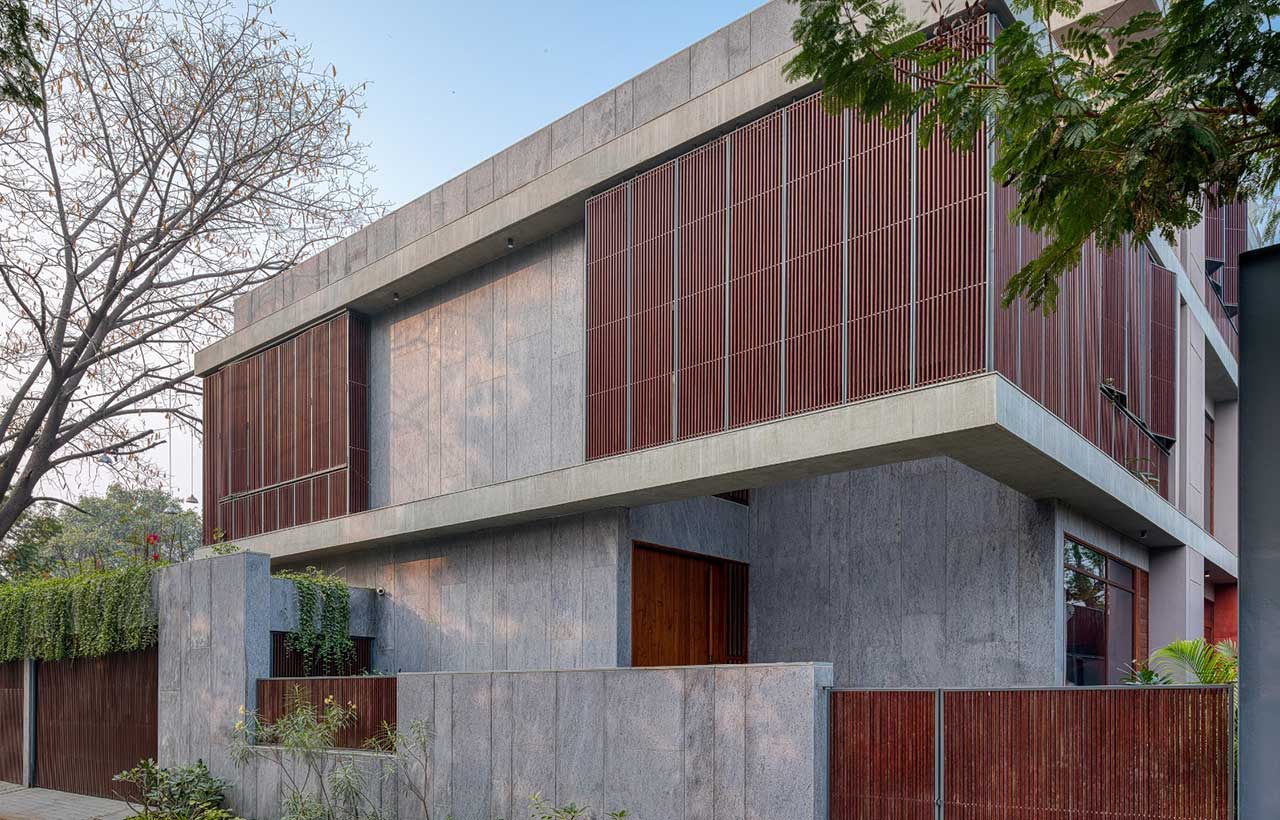
Thick cavity walls on the west act as thermal buffers, shielding interiors from intense heat gain. Openings on the east and west are minimised, limiting direct solar exposure.
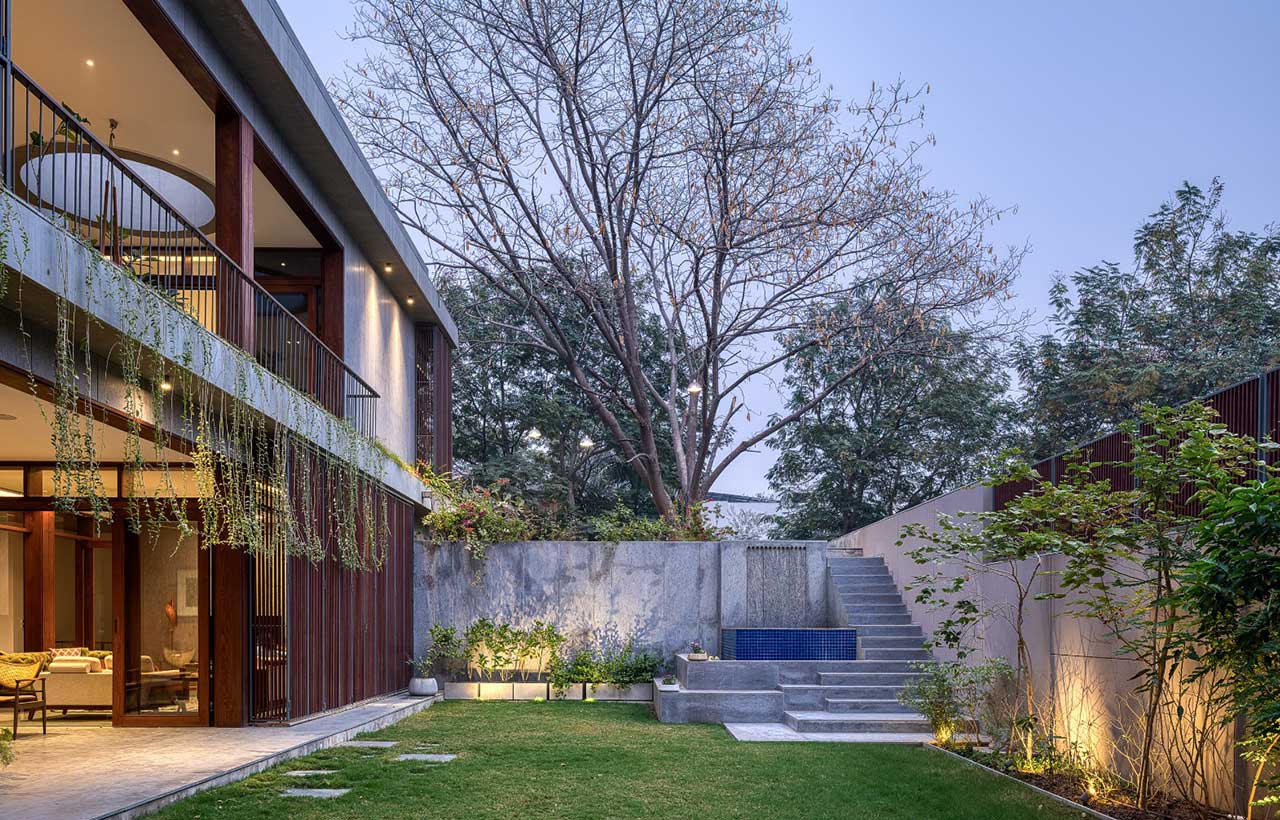
The house opens generously towards the north—allowing ample daylight without the burden of heat—and towards the south, where sliding folding screens filter sunlight before it enters the interiors. This careful orientation ensures a balanced interplay of light and shade throughout the day.
The central courtyard further strengthens this strategy by enabling stack ventilation, drawing cooler air in while expelling warm air upwards. Wooden slat screens, shaded gardens, and creeping vegetation work together to create a microclimate—softening the harshness of the external environment and transforming it into a comfortable, lived experience.
Nature as an Everyday Companion
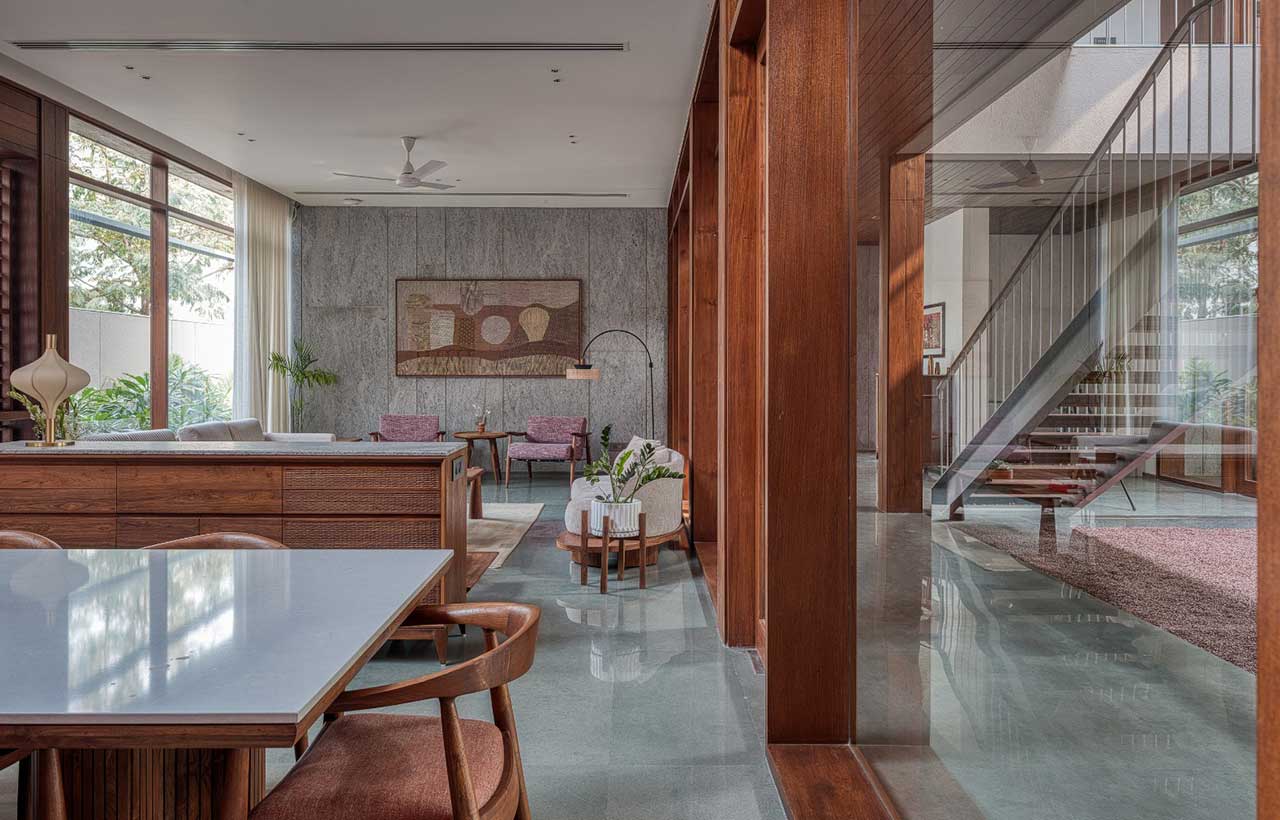
Rather than being confined to peripheral landscaping, nature is woven into the daily life of the house. Draping creepers, shaded outdoor pockets, and strategically designed gardens become extensions of the built form. The southwest garden, in particular, plays a critical role in modulating heat and introducing greenery into the living environment.
This integration ensures that the occupants remain constantly connected to natural elements—whether through filtered light, moving shadows, or the gentle presence of vegetation. The house becomes a living organism, responding to time, season, and use.
Cultural Resonance: A Subtle Tribute to Identity
While the architecture is contemporary in its expression, it carries a deep cultural sensitivity—particularly in its response to the homeowners’ roots in West Bengal.
One of the most striking features is the dining area, where a bold double-height wall in red pigmented concrete stands in contrast to a white, fluid pendant light installation. This composition is a quiet yet powerful homage to the Lal Par Sada Saree—a traditional Bengali symbol where white represents purity and red signifies celebration.
Such gestures elevate the house beyond functional design, embedding it with layers of meaning and personal identity. It becomes a space that not only shelters but also tells a story.
Spatial Experience: Designed for Togetherness
The Open House is as much about how it feels as how it functions. Its spatial configuration encourages interaction while respecting individual privacy. Visual connections across levels allow occupants to remain aware of each other’s presence, fostering a sense of belonging.
At the same time, carefully articulated zones ensure that moments of solitude are equally accessible. The interplay of openness and intimacy creates a balanced domestic environment—one that adapts to different moods, times of day, and patterns of use.

Collaborative Design Approach
The project also reflects a collaborative effort, with landscape design by Studio Urbscapes and photography by Umang Shah capturing its nuanced character.
Each contribution enhances the overall narrative, ensuring that the house is experienced as a cohesive whole rather than a collection of parts. This interdisciplinary approach reinforces PVDRS’s commitment to holistic design—where architecture, interiors, and landscape work in harmony.
Conclusion: A Home That Breathes, Connects, & Endures
The Open House is not defined by grandeur or spectacle; its strength lies in its quiet intelligence and emotional depth. It demonstrates how architecture can respond simultaneously to climate, culture, and human relationships—without compromising on any front.
By embracing openness, integrating nature, and employing passive design strategies, PVDRS has crafted a residence that is both sustainable and deeply personal. The house fosters connection—between people, between spaces, and between the built and the natural environment.
In an era where homes are often reduced to visual statements, The Open House reminds us of something more enduring: that architecture, at its best, is about creating environments that nurture life in all its complexity—comfortably, responsibly, and beautifully.
About PVDRS: A Practice Rooted in Research & Sensitivity
Founded in 2013, PVDRS has steadily built a reputation for crafting spaces that are deeply contextual and experientially rich. Led by Ar. Keyur Vadodaria and Ar. Megha Patel-Vadodaria, the Ahmedabad-based studio works across architecture and interior design, spanning residences, corporate offices, retail, and hospitality environments.
Their work has been recognised through prestigious accolades such as ID Honours 2026, iGen Top 30, Kohler Bold Design Awards, TRENDZ Awards, and IIID—affirming their commitment to design that is both innovative and grounded.
The Open House is a natural extension of this philosophy—where design is not merely about form, but about shaping relationships between people, space, and environment.