
Twin Homes, One Heart: A Dream Residence in Agra
- October 23, 2026
- By: Building Material Reporter
- INFLUENCERS
Designed by Ar. Purnima Sharma, this expansive 17,000 sqft twin residence in Agra thoughtfully blends family togetherness, privacy, nature, and modern living into one harmonious architectural narrative.
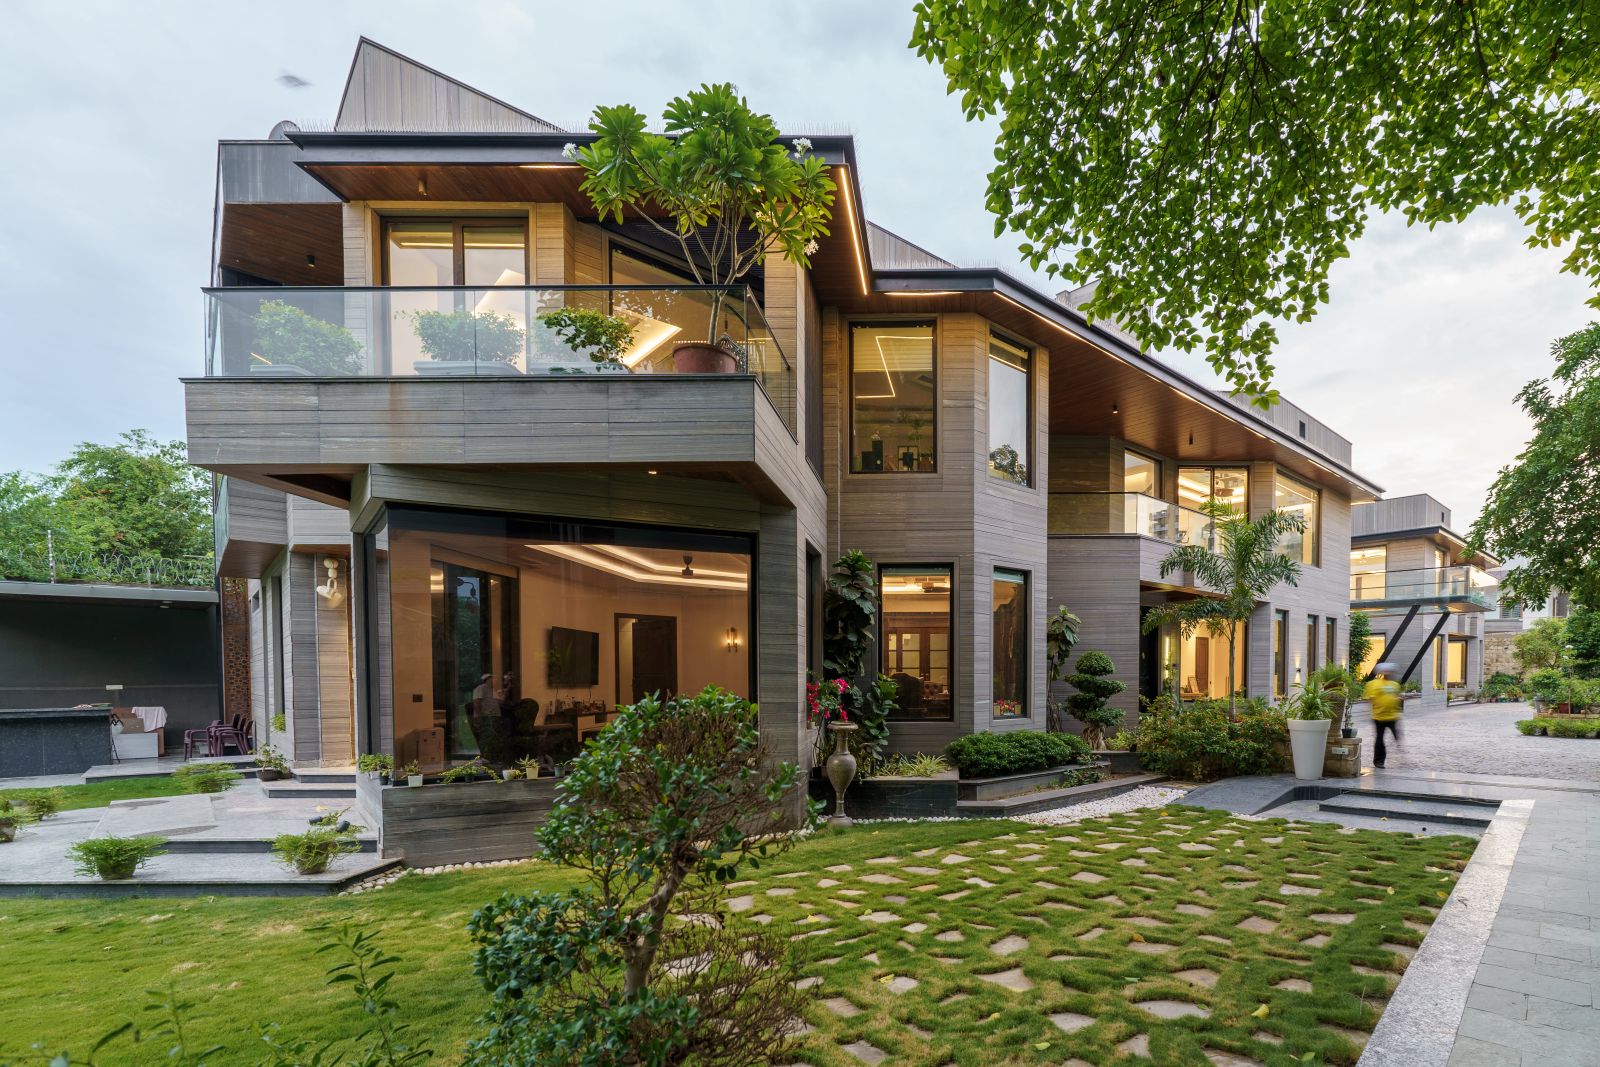
The residence combines contemporary materials, expansive glazing and landscaped outdoor spaces.
With more than four decades of architectural experience, Ar. Purnima Sharma has built a reputation for crafting residences that balance timeless elegance with thoughtful planning. One of her recent projects in Agra stands as a compelling reflection of this approach—a bespoke twin residence designed for a multi-generational family, where tradition, comfort, and contemporary living come together seamlessly. In a conversation with Building Material Reporter, she shares the story behind the making of this remarkable home.
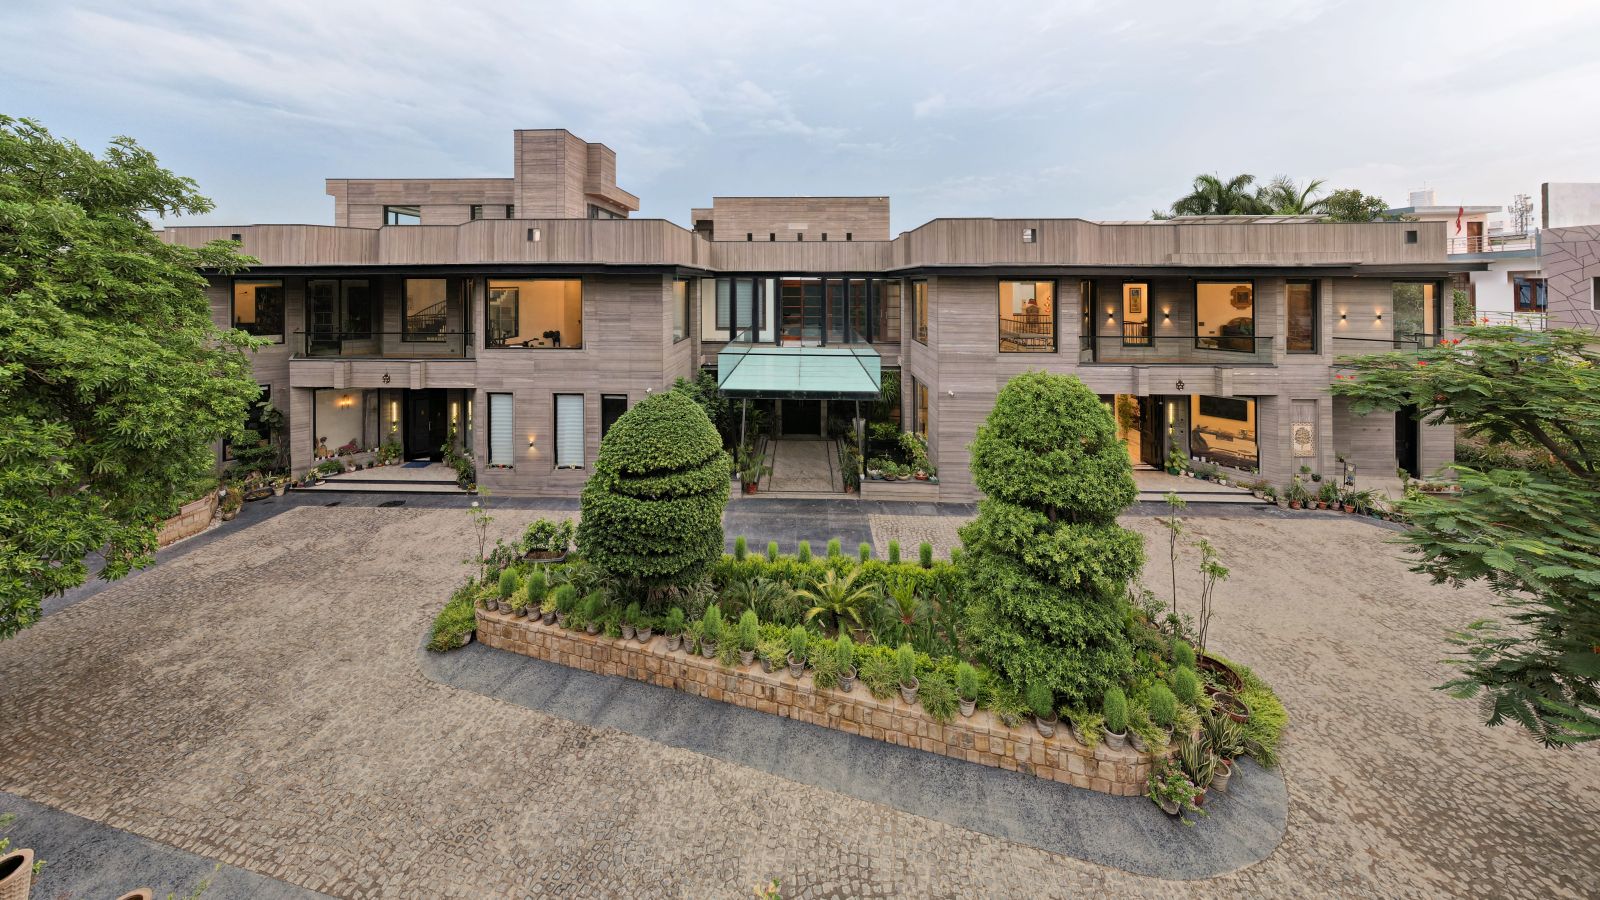
At first glance, the villa presents itself as the kind of home many would aspire to own. Clad in wood-finished exteriors and framed by expansive glass windows, the residence opens out to lush greenery that enhances its serene presence. Spread across approximately 17,000 square feet, the house is thoughtfully planned as a twin residence accommodating a family of seven. The 10-bedroom home is divided into two distinct yet interconnected living zones—one for the daughter and the other for the son’s family—ensuring both privacy and togetherness within the same architectural framework.
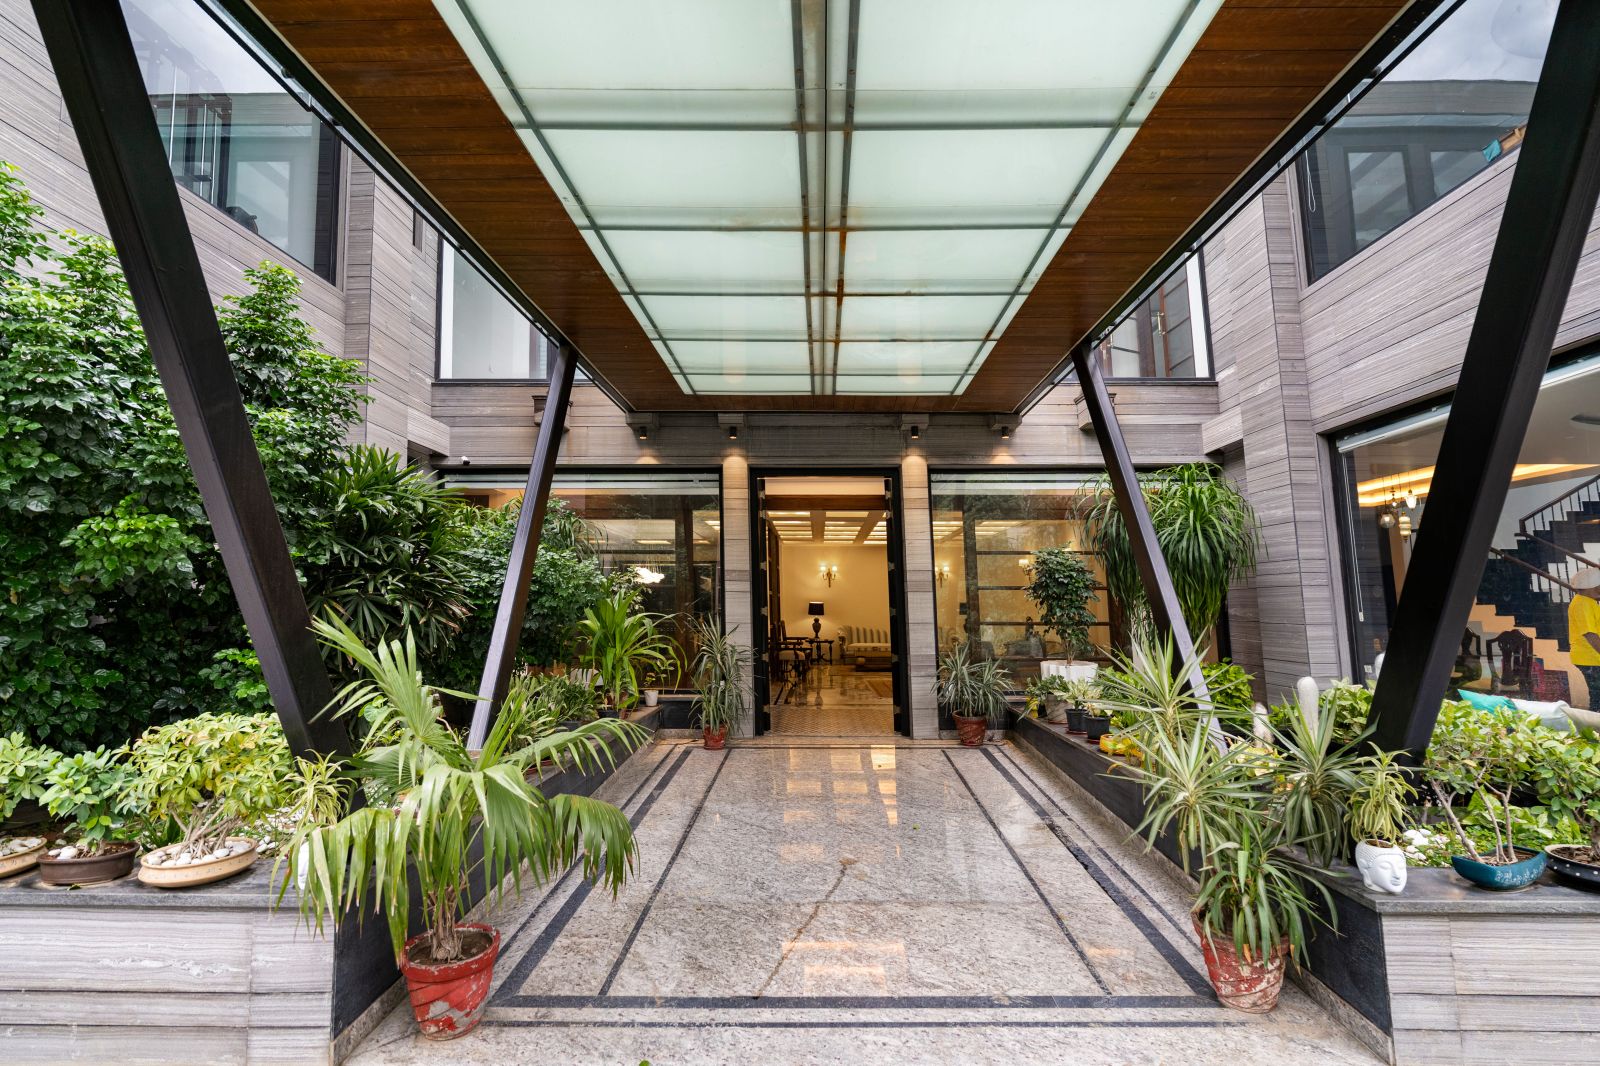
A glazed entrance aisle creates a sheltered transition between the outdoors and the interior.
A Central Courtyard at the Heart of the Home
At the core of the design lies a central courtyard that acts as the heart of the home. Speaking to Building Material Reporter, Ar. Purnima Sharma explains, “The brief called for two separate yet unified family units, and the design responds to this by anchoring both homes around a shared central courtyard—a space that becomes the heart and breath of the house.” She further describes the courtyard as more than just an architectural element, calling it “a cultural and emotional anchor.”
This central open space allows both wings of the residence to remain connected through a shared living area, encouraging moments of interaction while maintaining individual privacy for each family unit. The openness of the courtyard also draws natural light deep into the interiors, allowing daylight to travel across the spaces and create dynamic patterns and moods throughout the day.
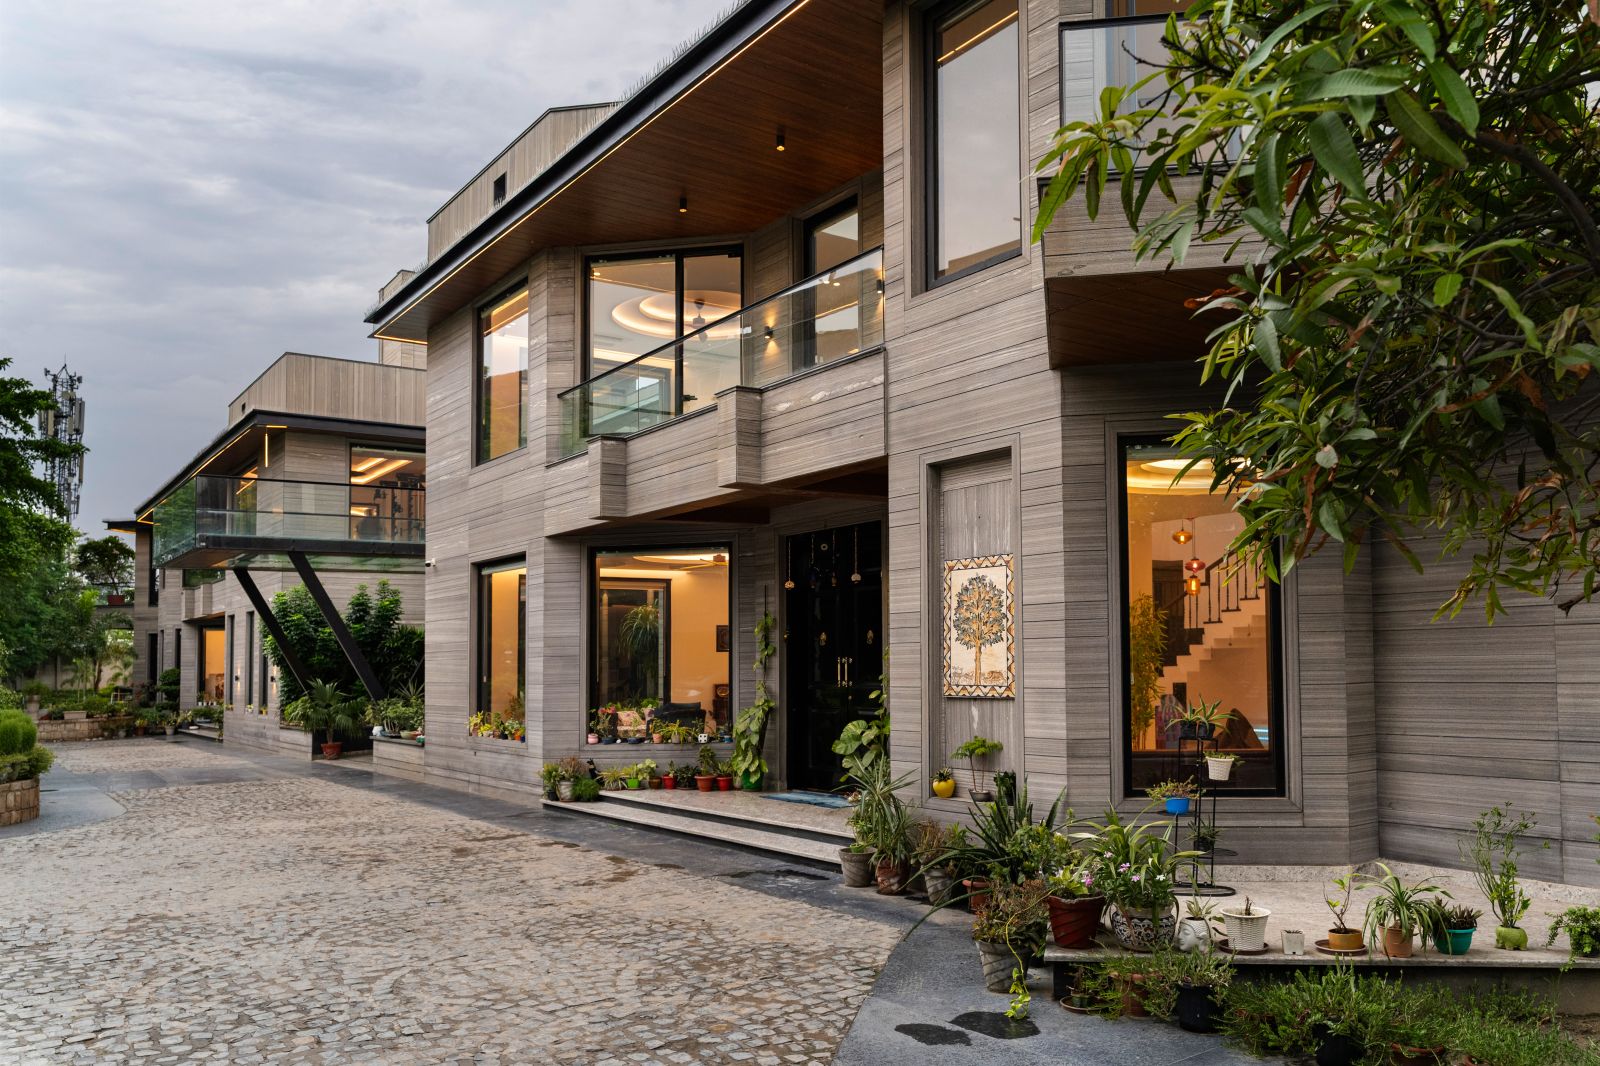
Layered facade planes and generous windows give the home a contemporary architectural character.
Materials Inspired by Agra
The material palette of the home pays homage to Agra’s rich craft heritage while maintaining a distinctly modern character. Locally sourced black and grey marble plays a prominent role across the design. Carefully finished with a combination of polished and flame textures, the stone introduces a tactile elegance to the residence while also serving practical purposes such as durability and thermal comfort.
Speaking about the material selection, the architect explains that the intention was to create a visual connection with the city’s character. “The brief was to have something in sync with the view of Agra. That is why we chose marble cladding on the façade. Instead of using bricks or other materials, we opted for black marble, which after sandblasting transformed into a subtle grey-white tone,” she notes.
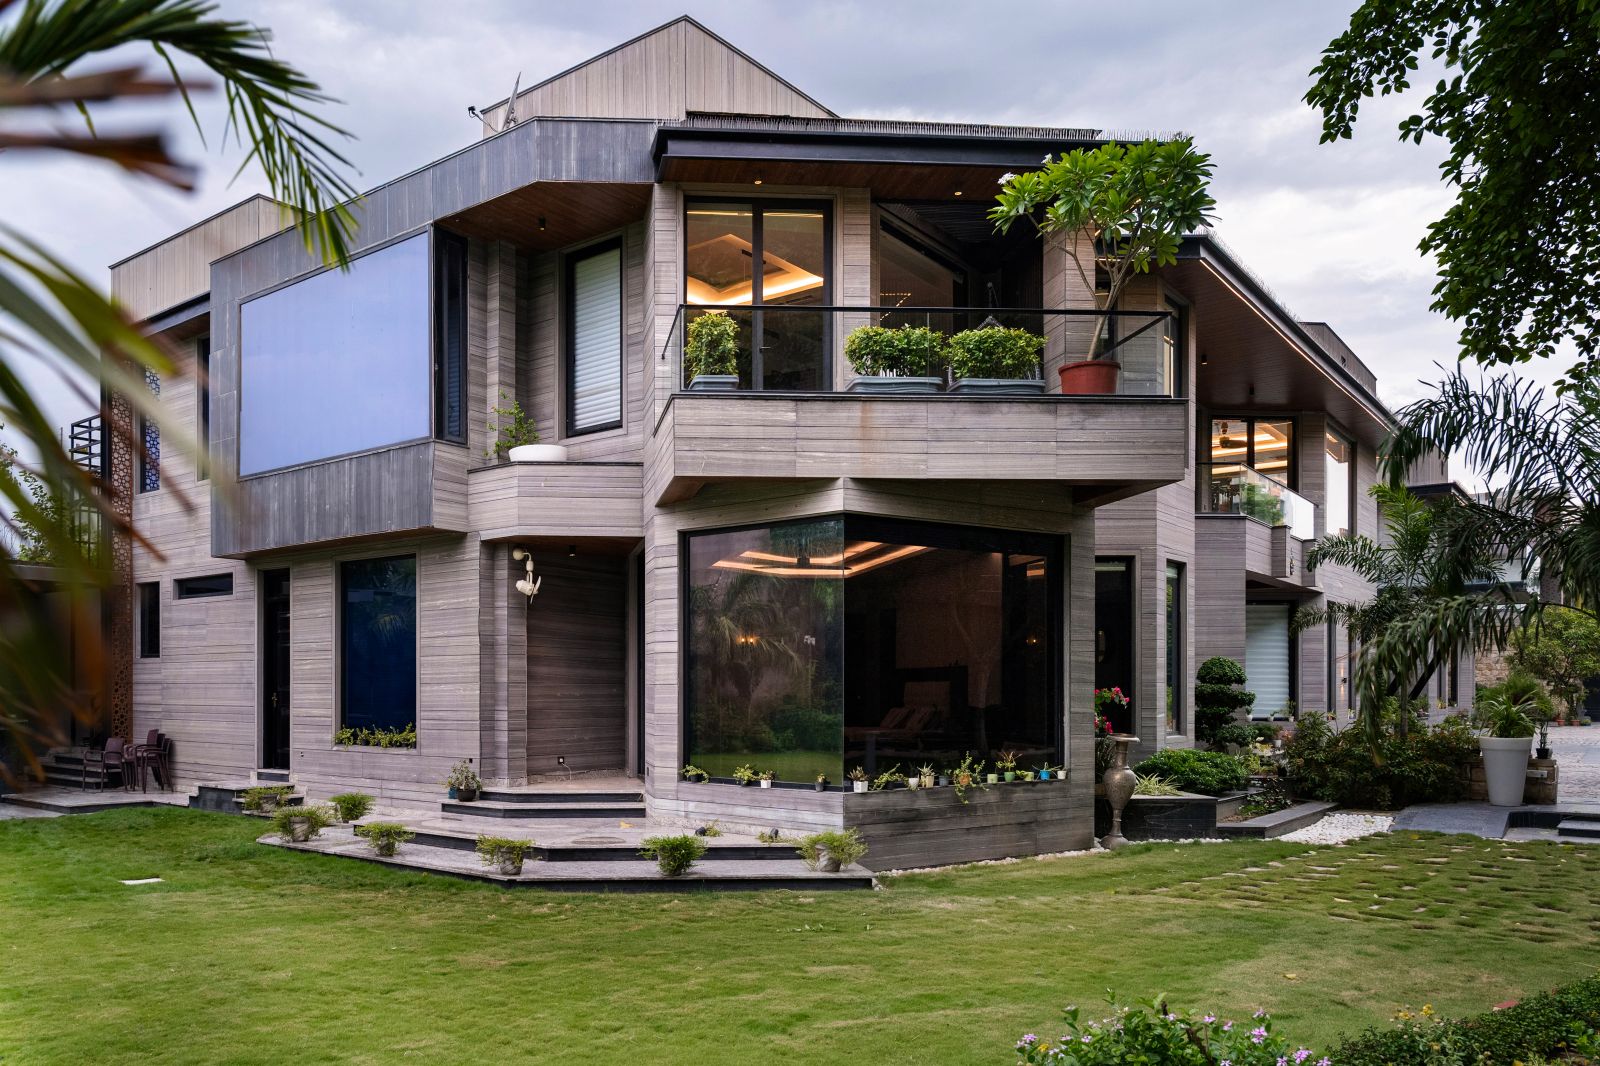
Stone cladding, glass railings and deep roof overhangs shape the exterior composition.
Landscapes That Extend Everyday Living
While the interiors have been designed with meticulous attention to detail, the client also expressed a strong desire for generous outdoor spaces. As a result, the bungalow unfolds into a series of thoughtfully curated landscapes that enrich the living experience. The property includes a bonfire garden, a majestic banyan tree, a flourishing kitchen garden, and a tranquil water pond filled with blooming lotuses and goldfish. These outdoor elements create a seamless transition between the built structure and the surrounding natural environment.
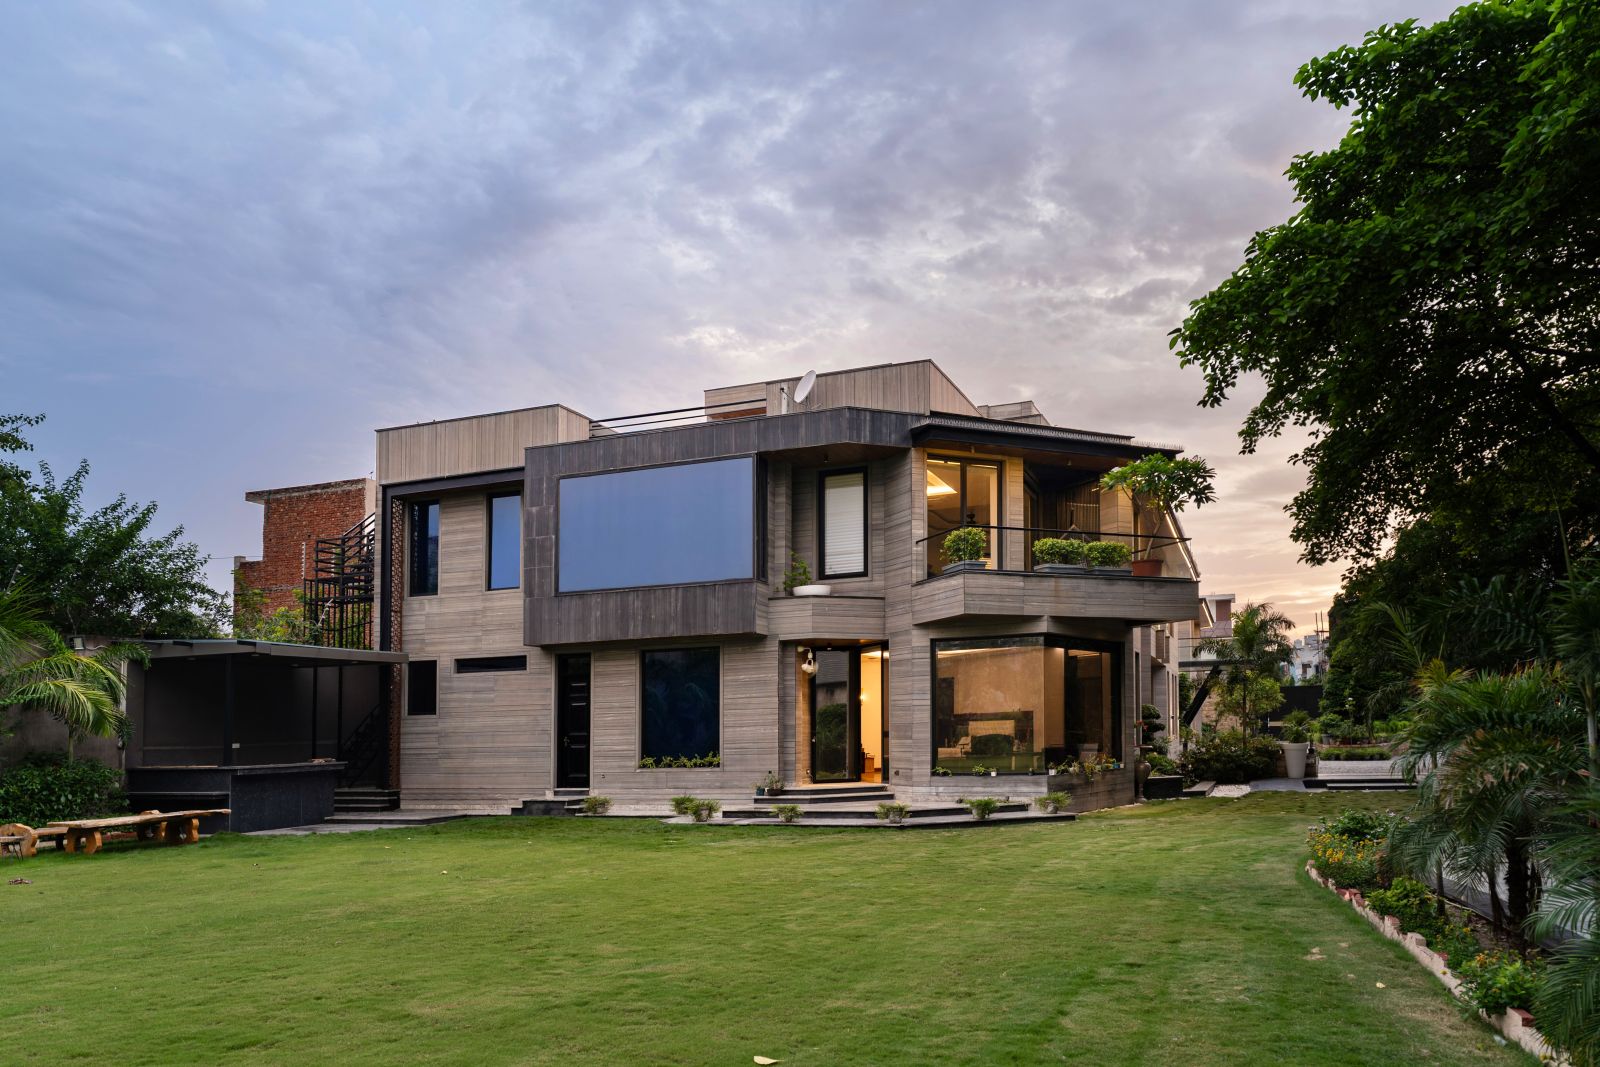
Landscaped gardens and open areas soften the residence’s stone-clad architecture.
Terraces and Outdoor Connections
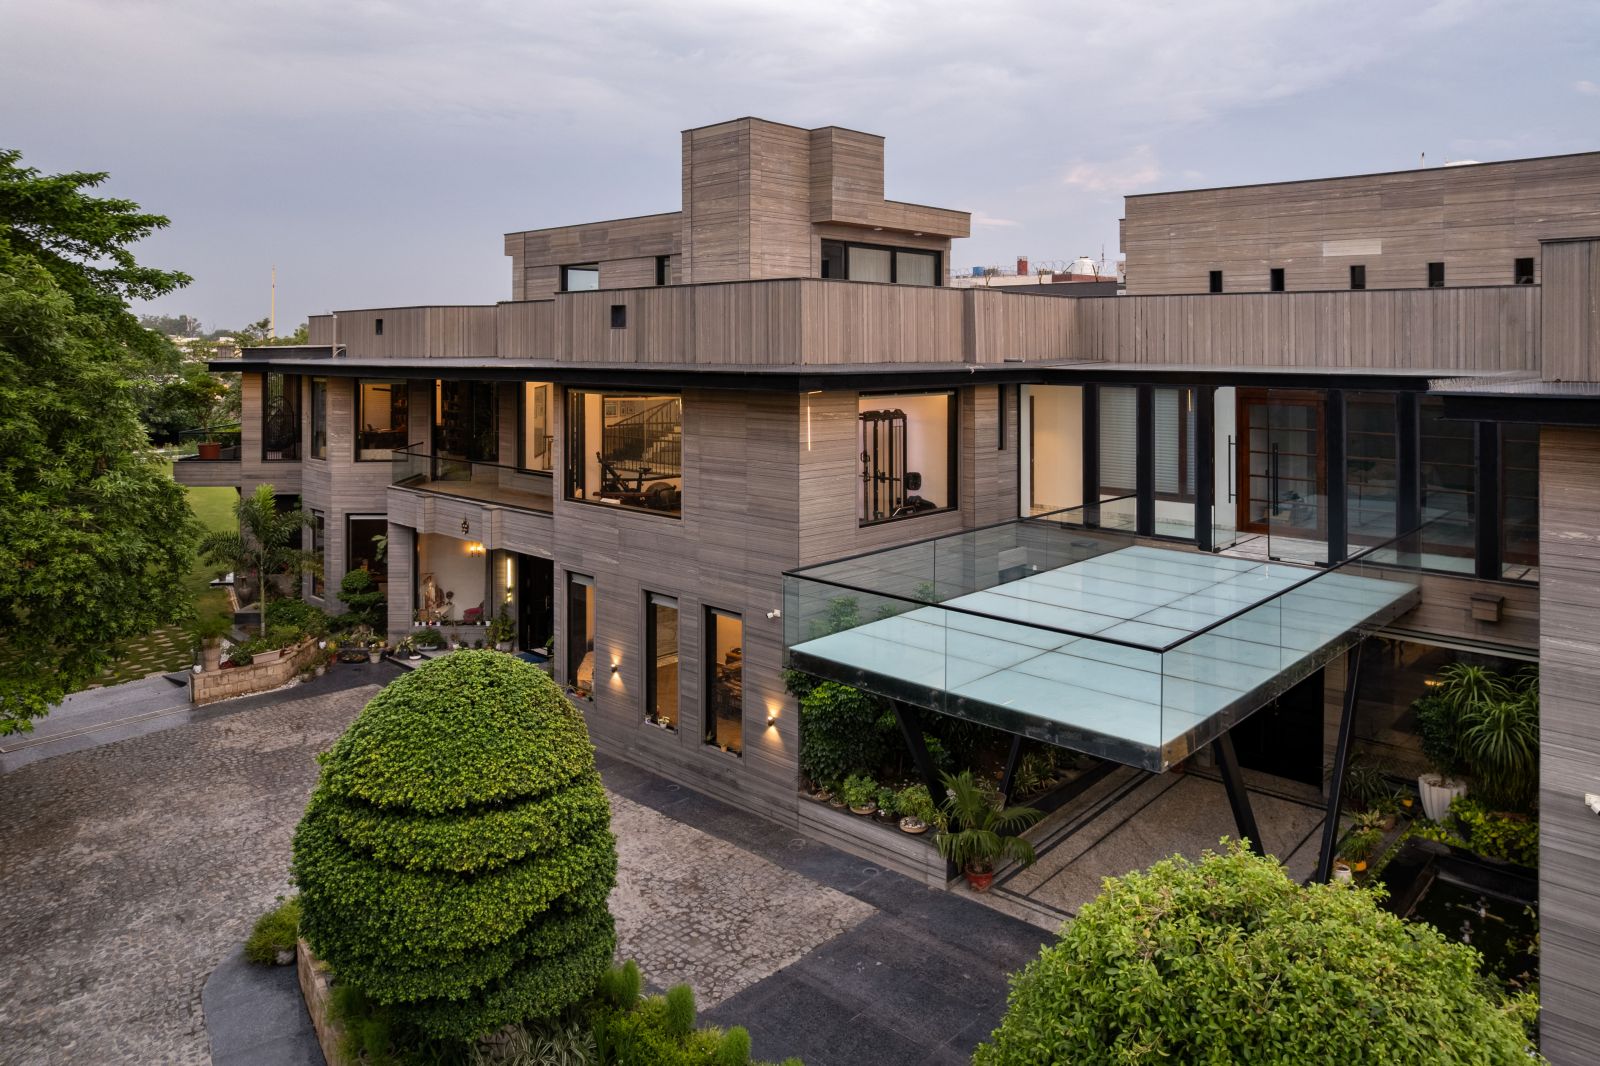
The home also incorporates carefully designed terraces and outdoor extensions that enhance its spatial experience. According to Ar. Sharma, the clients envisioned a small interconnected central terrace along with a patio on the first floor dedicated to the son’s portion of the house. Their interest in a glass terrace inspired the architect to create a glass aisle terrace that also functions as a porch, adding a distinctive architectural feature to the residence.
The connected wings and glazed terrace help bring the two family zones together.
A glass canopy forms a distinctive covered transition between the residence’s wings.
Interiors and Smart Living
Despite being deeply rooted in traditional spatial concepts and natural surroundings, the house also embraces modern technological solutions. Advanced home automation systems and energy-efficient smart lighting have been integrated into the design, ensuring that the residence aligns with contemporary standards of intelligent living while maintaining its warm and grounded character.
Refined interior finishes and layered lighting complement the home's contemporary design.
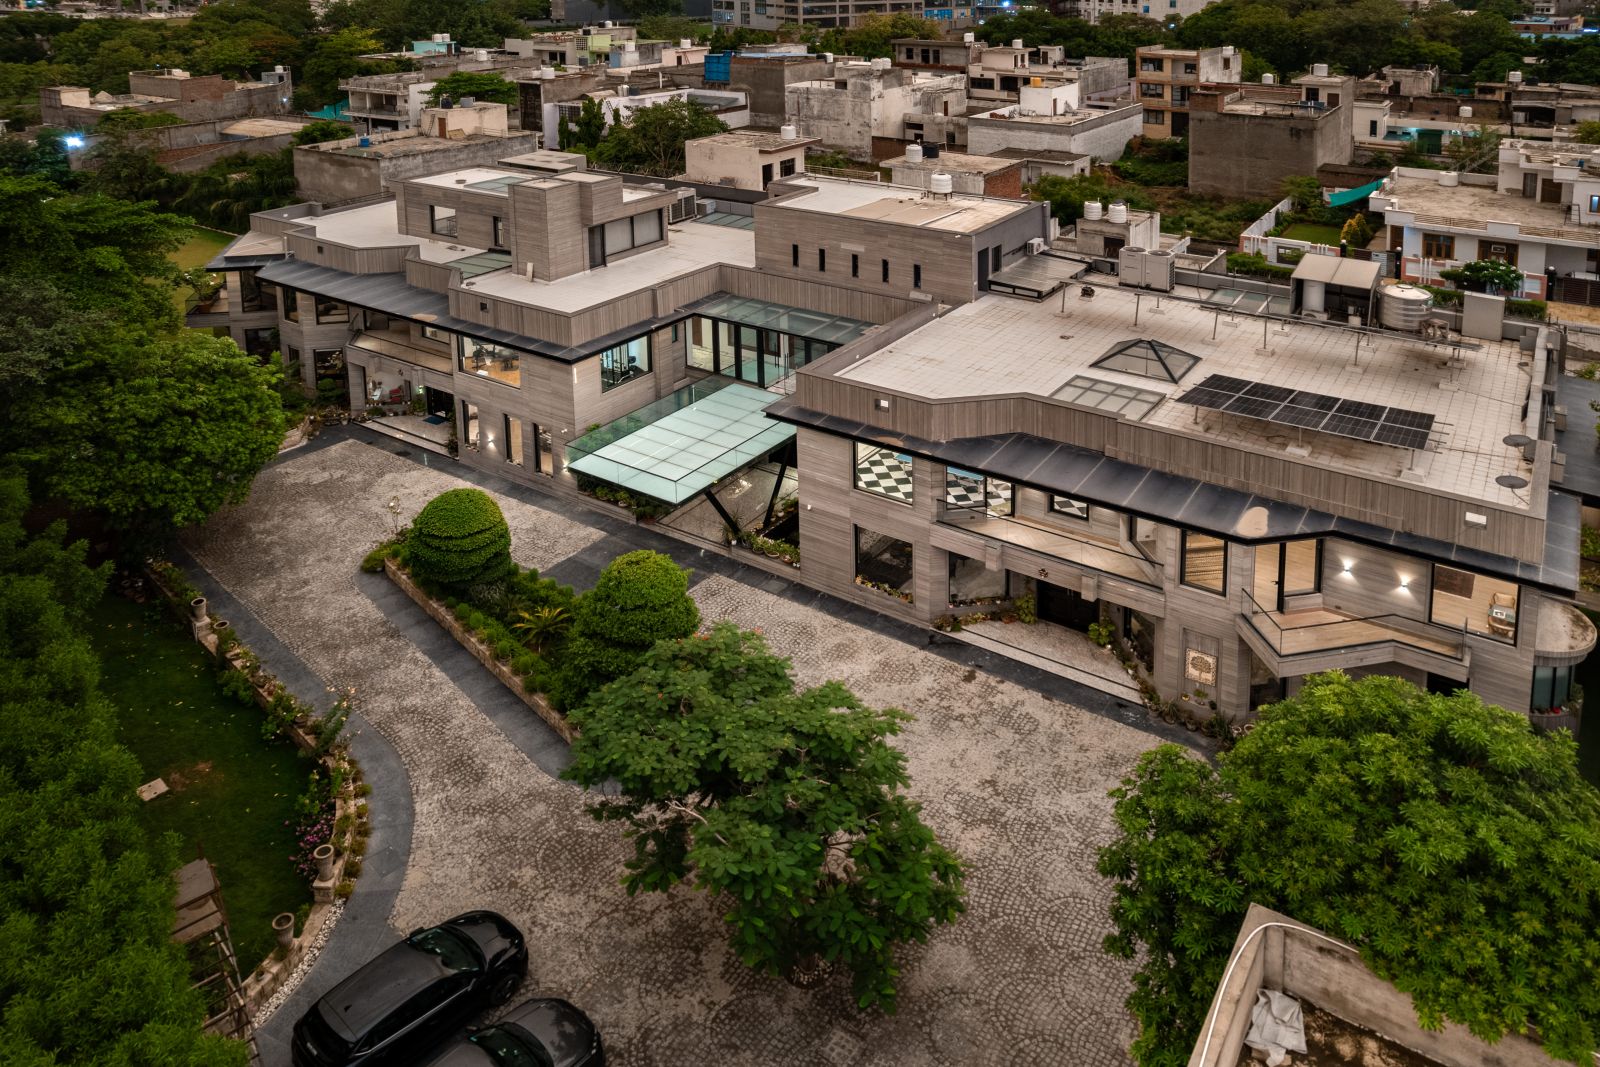
An elevated view reveals the scale of the twin residence and its landscaped setting.
With its carefully balanced design, expansive landscapes, and integration of modern technologies, the home stands as a refined example of how architecture can elevate everyday living. Reflecting on the project, Ar. Purnima Sharma shares that the residence holds special significance for her, describing it as a project that is “very, very close to my heart.”
Design Philosophy
For Ar. Purnima Sharma, the city of Agra—where she was born and raised—continues to shape her architectural sensibilities. Her connection with the city is reflected in projects such as this one, where local materials, cultural references, and spatial traditions are thoughtfully interpreted within a contemporary framework. As the founder of CAPT Consultants in Chandigarh, her design philosophy revolves around the integration of art within architecture. She believes that art forms the soul of every building, while nature remains her greatest source of inspiration. Known for her strong command over interiors and detailing, her work reflects a deep sensitivity to craftsmanship and spatial experience.
FAQs
1. Who is the architect behind the Twin Homes residence in Agra?
The Twin Homes residence in Agra is designed by Ar. Purnima Sharma, founder of CAPT Consultants in Chandigarh. With over four decades of architectural experience, she focuses on thoughtful planning, artistic expression and a strong connection with nature.
2. What is the built-up area of the Twin Homes project in Agra?
The Twin Homes residence spans approximately 17,000 square feet. It is designed for a multi-generational family of seven and features 10 bedrooms across two interconnected family units.
3. What is a twin house design for a joint family?
A twin house design accommodates two related households within one architectural composition. In this Agra residence, separate living zones provide privacy for each family while shared spaces encourage interaction and togetherness.
4. How does a central courtyard improve residential architecture?
A central courtyard can bring natural light and openness into a home while creating a shared space for family activities. In this residence, it connects the two living wings and serves as the emotional and spatial heart of the house.
5. Which materials are used for the facade of this Agra residence?
The residence features black and grey marble cladding, including a sandblasted finish that creates a subtle grey-white appearance. The material palette reflects the architect's intention to connect the home with Agra's architectural character.
6. What are the key features of this modern luxury house in Agra?
Key features include a contemporary marble-clad facade, expansive glass windows, a central courtyard, landscaped gardens, a kitchen garden, a water pond, interconnected terraces and smart home technology.
7. How are indoor and outdoor spaces connected in this residence?
Large windows, landscaped outdoor areas, terraces and a glass aisle terrace create a visual and functional connection between the interiors and the surrounding gardens.
8. Does this contemporary residence include smart home features?
Yes. The residence incorporates home automation systems and energy-efficient smart lighting to support convenient modern living while complementing its natural materials and warm interiors.
9. What is the design philosophy of Ar. Purnima Sharma?
Ar. Purnima Sharma's design philosophy centres on integrating art with architecture and drawing inspiration from nature. Her approach also emphasizes local materials, craftsmanship, interior detailing and thoughtful spatial planning.