
WHITE DUNE OFFICE
- August 24, 2026
- By: Editorial Team
- INFLUENCERS
A Contemporary Workplace Rooted in Calm, Clarity and Precision
Design Concept
Inspired by the sculptural poetry of wind-swept sand dunes, White Dune Office is conceived as a contemporary workplace where architecture embraces stillness as its defining expression.
The project reinterprets contemporary corporate interiors through an ethos of restraint, where every surface, proportion and material is carefully curated to evoke clarity, balance and timeless elegance.
Rather than relying on visual excess, the project celebrates the quiet power of minimalism. A serene palette of warm whites and soft ivory unfolds across tactile plaster walls, fluted architectural elements and stone-inspired finishes, creating a composition that feels both refined and deeply immersive.
Materiality & Detailing
Richness is expressed not through ornamentation, but through precision. Craftsmanship, material honesty and meticulous detailing shape an atmosphere of understated luxury.
The restrained material palette creates visual continuity throughout the interiors while allowing texture, form and proportion to become the primary expressions of the design.
Light & Atmosphere
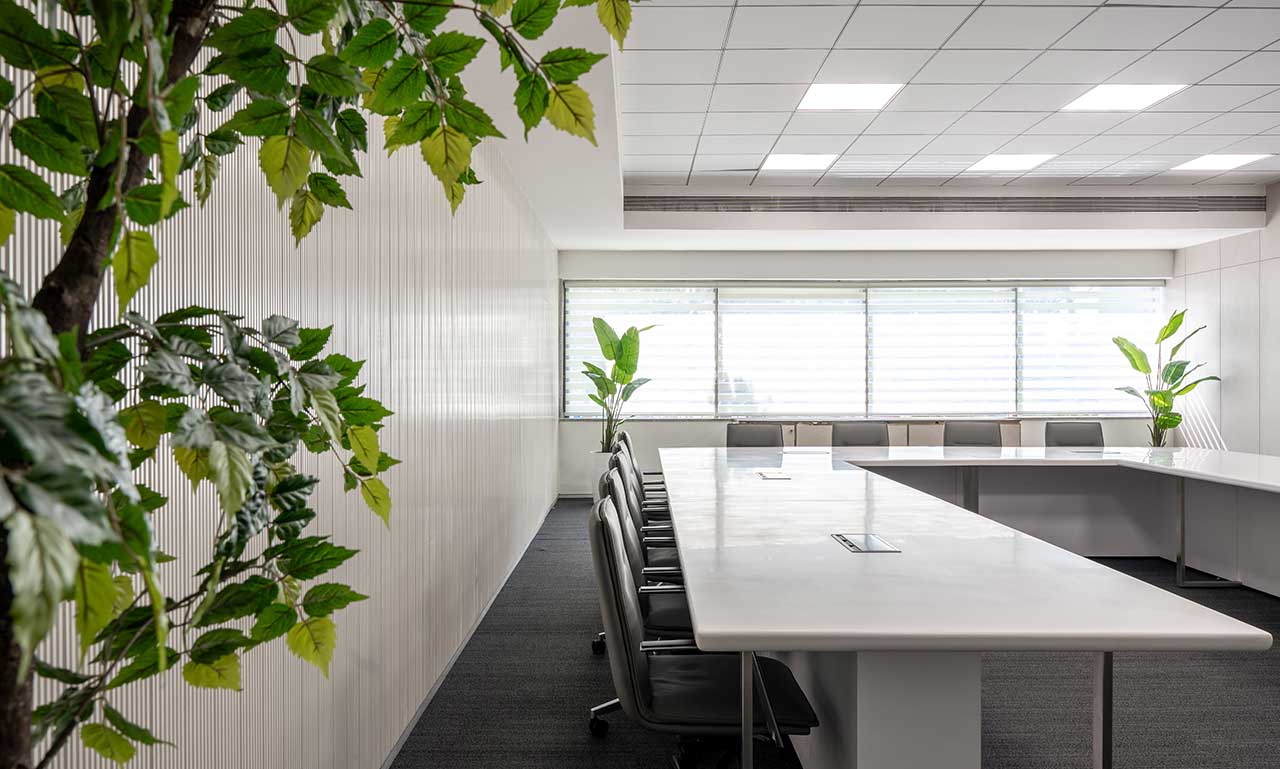
Light becomes the project's most expressive architectural element. Soft daylight filters through sheer drapery, gently washing across textured surfaces and revealing subtle variations in depth and shadow as the day progresses.
This continuous interplay between light and material introduces a quiet sense of movement, allowing the interiors to evolve naturally with time while reinforcing a profound connection between architecture and its environment.
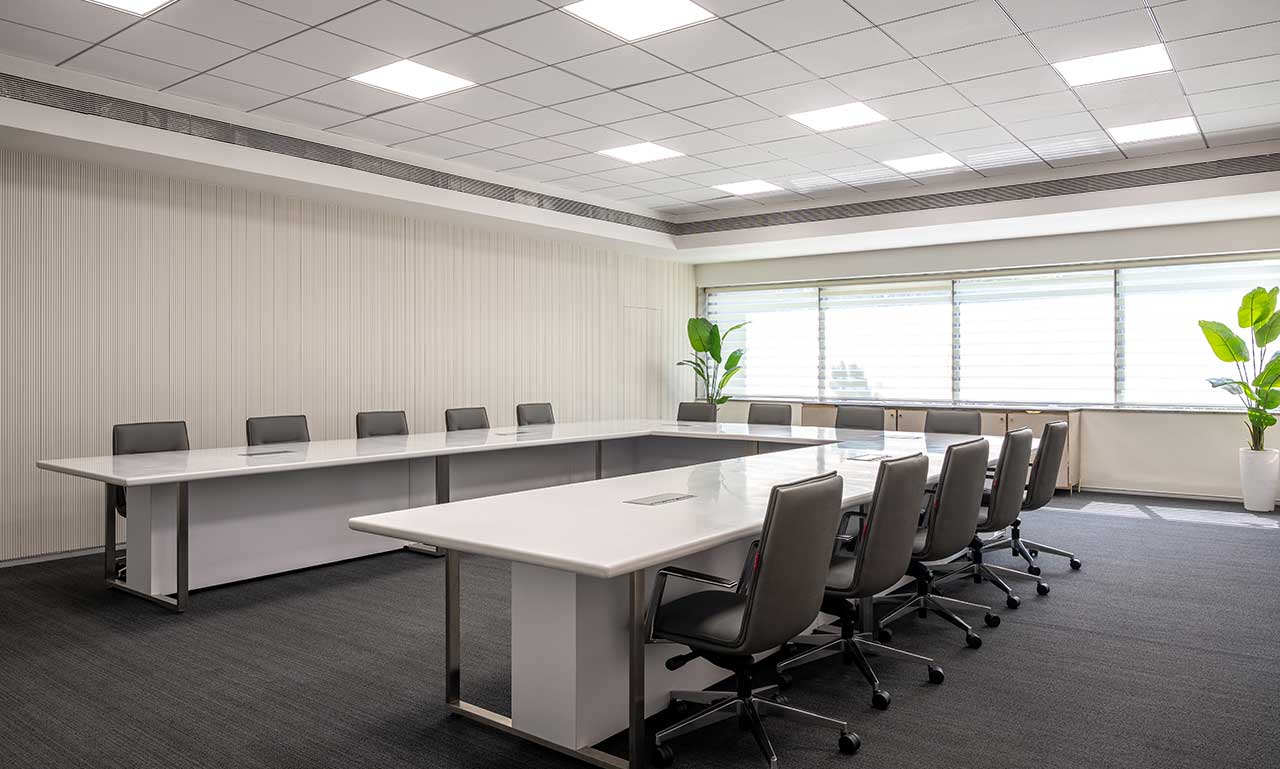
Boardroom Design
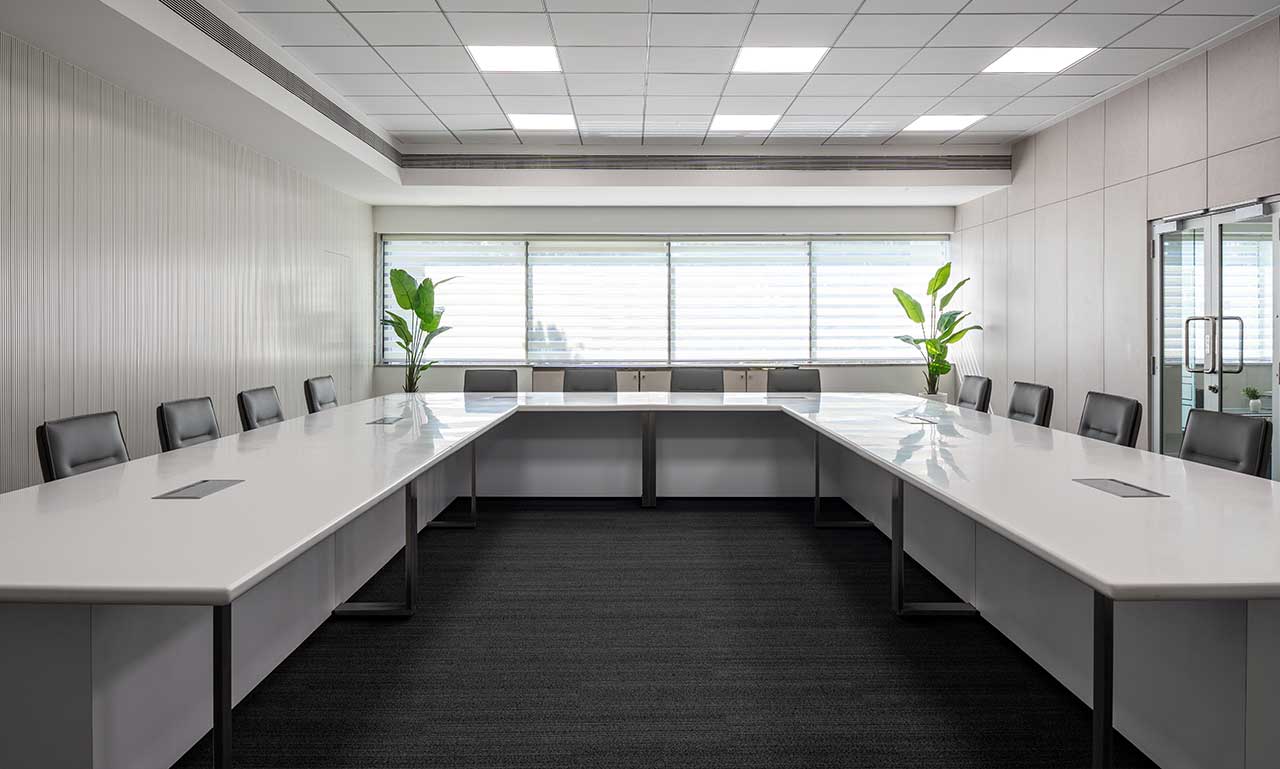
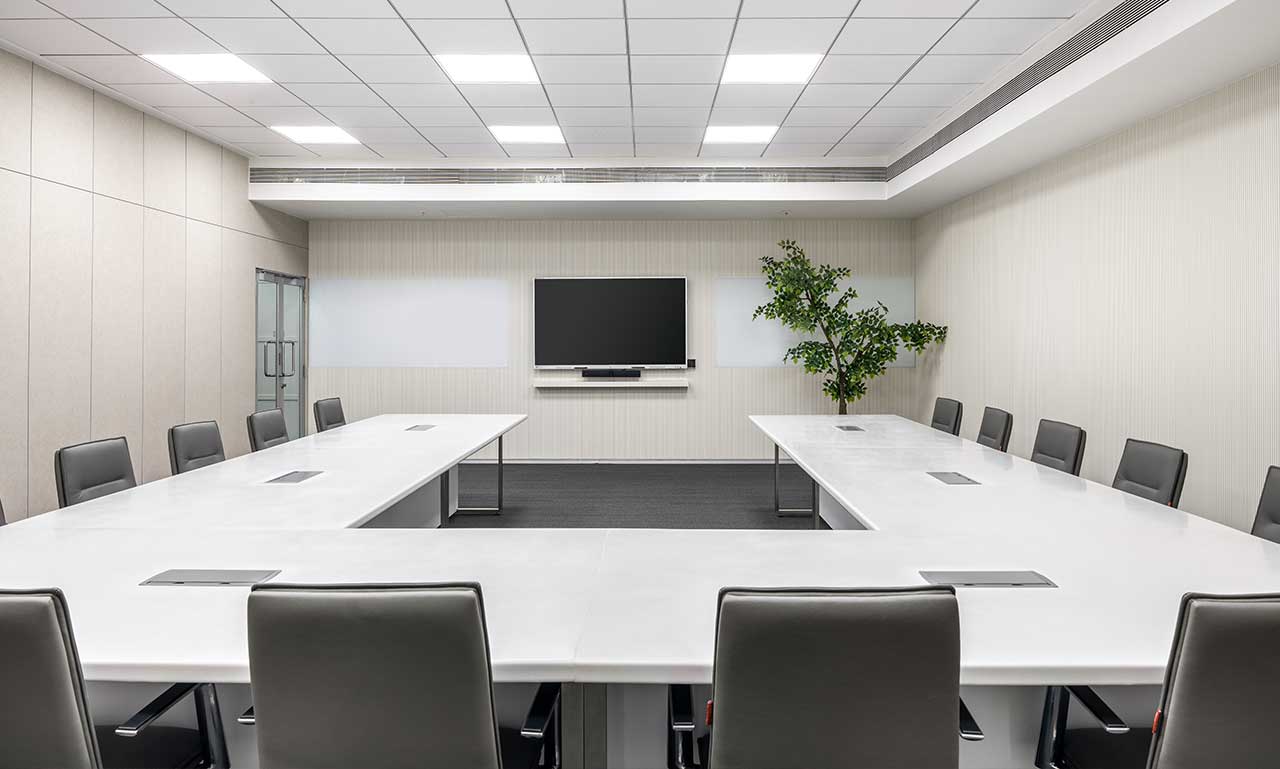
At the heart of the project, the boardroom is anchored by a monolithic conference table that functions as both a sculptural centrepiece and a setting for collaboration.
Seamlessly integrated technology, concealed storage solutions, flush detailing and finely crafted joinery ensure that every functional requirement is quietly embedded within the architectural language.
Executive Cabin
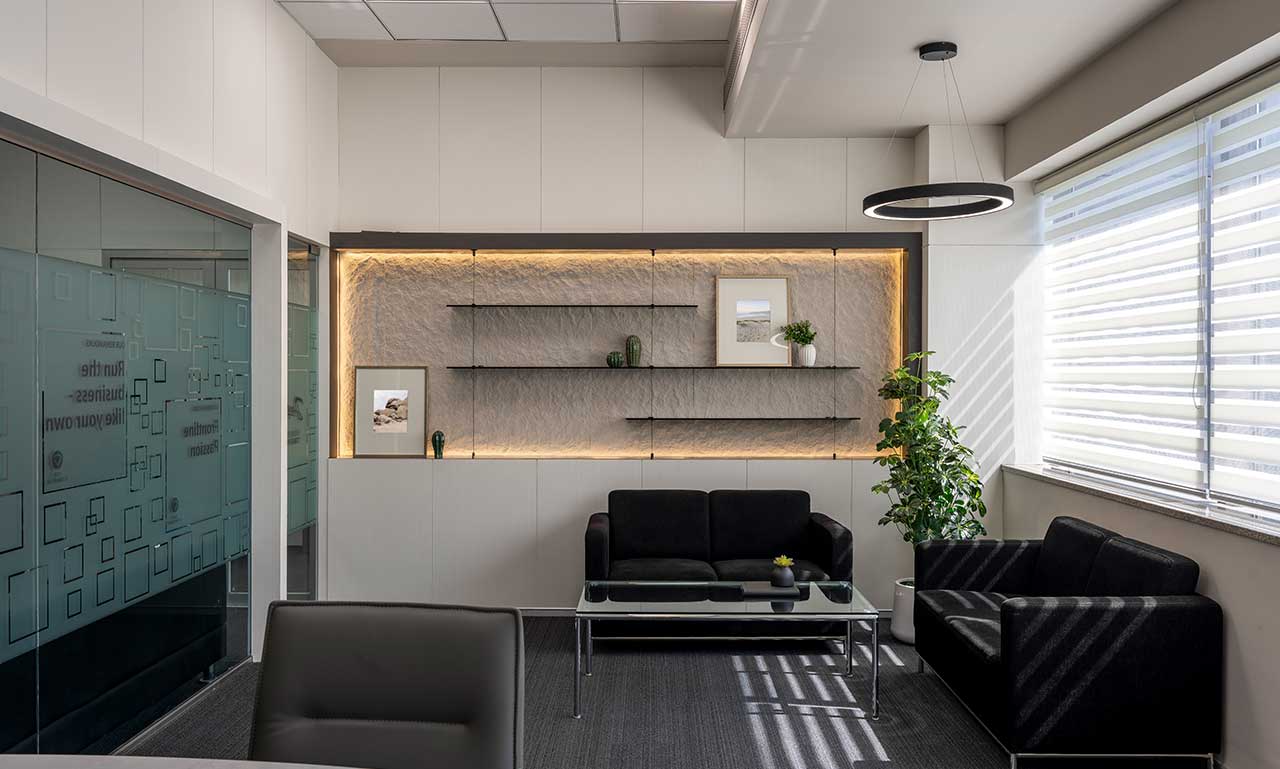
The executive cabin continues the project's philosophy of calm, clarity and refined simplicity. Carefully selected materials, minimal forms and controlled detailing create an environment that feels professional, focused and sophisticated.
The design balances openness with privacy, creating a workspace that supports concentration while maintaining the overall visual language of White Dune.
Spatial Planning
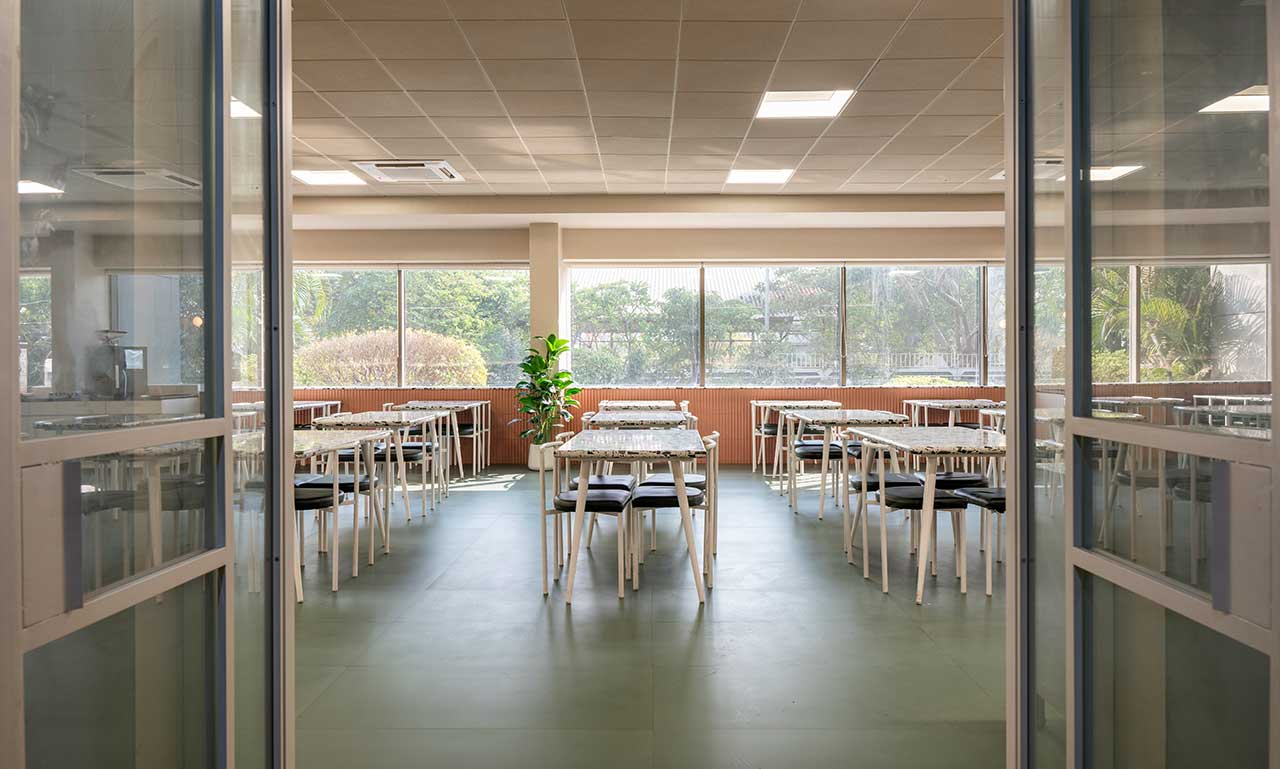
The spatial planning is intentionally fluid, encouraging openness, interaction and visual continuity without compromising privacy or efficiency.
Functional elements are thoughtfully integrated into the architecture, allowing technology, storage and workplace requirements to coexist seamlessly with the overall design aesthetic.
Connection with Nature
Moments of greenery are thoughtfully woven into the composition, softening the disciplined geometry with organic texture and life.
Rather than serving simply as decorative additions, these living elements enrich the workplace experience, fostering wellbeing while reinforcing a harmonious dialogue between nature and the built environment.
Cafeteria & Social Spaces
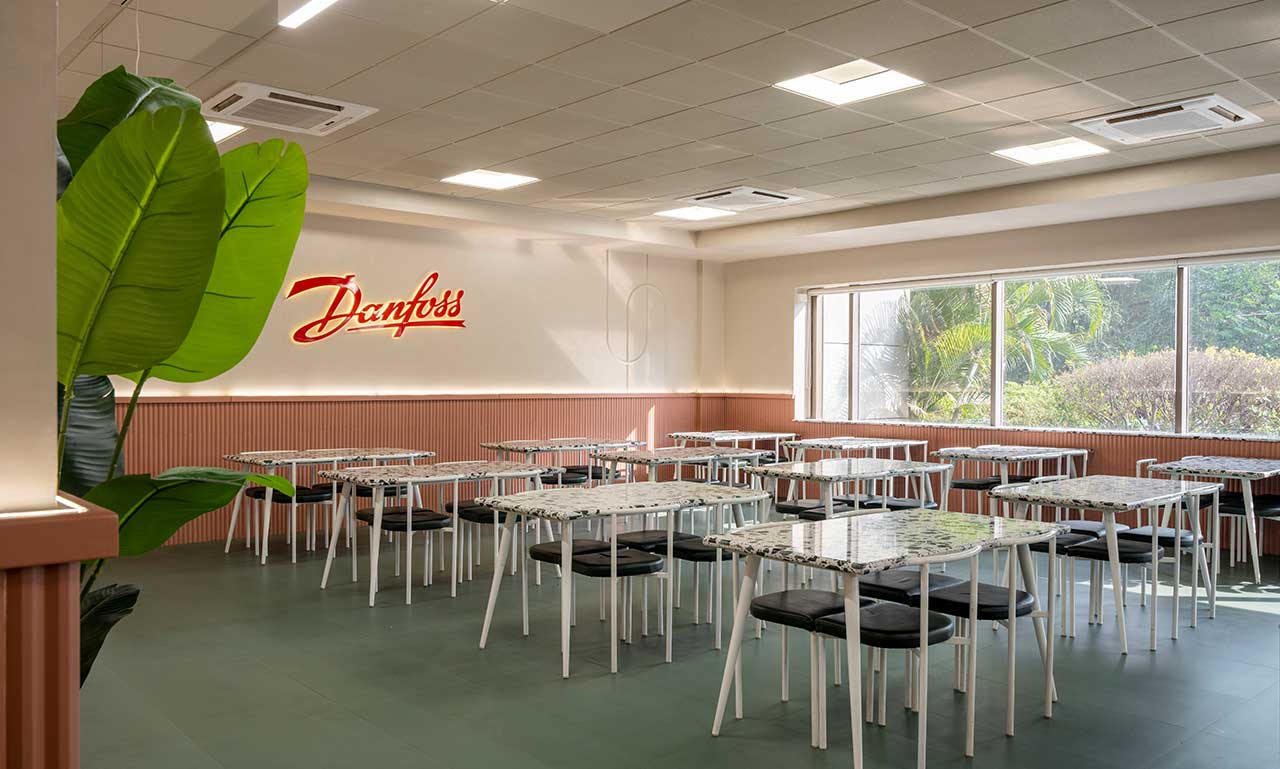
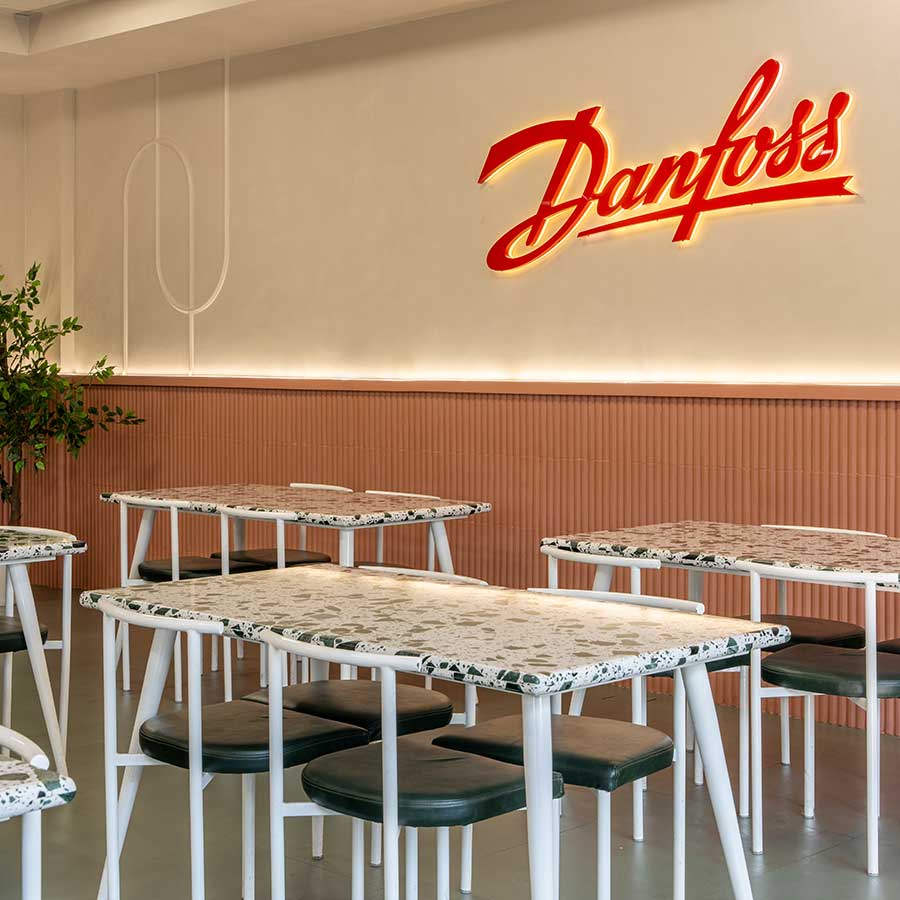
The workplace experience extends beyond formal meeting spaces into a thoughtfully designed cafeteria that introduces a warmer and more social character to the office.
.jpg)
Warm tones, natural light, greenery and textured wall treatments create a welcoming environment while maintaining visual continuity with the overall design language.
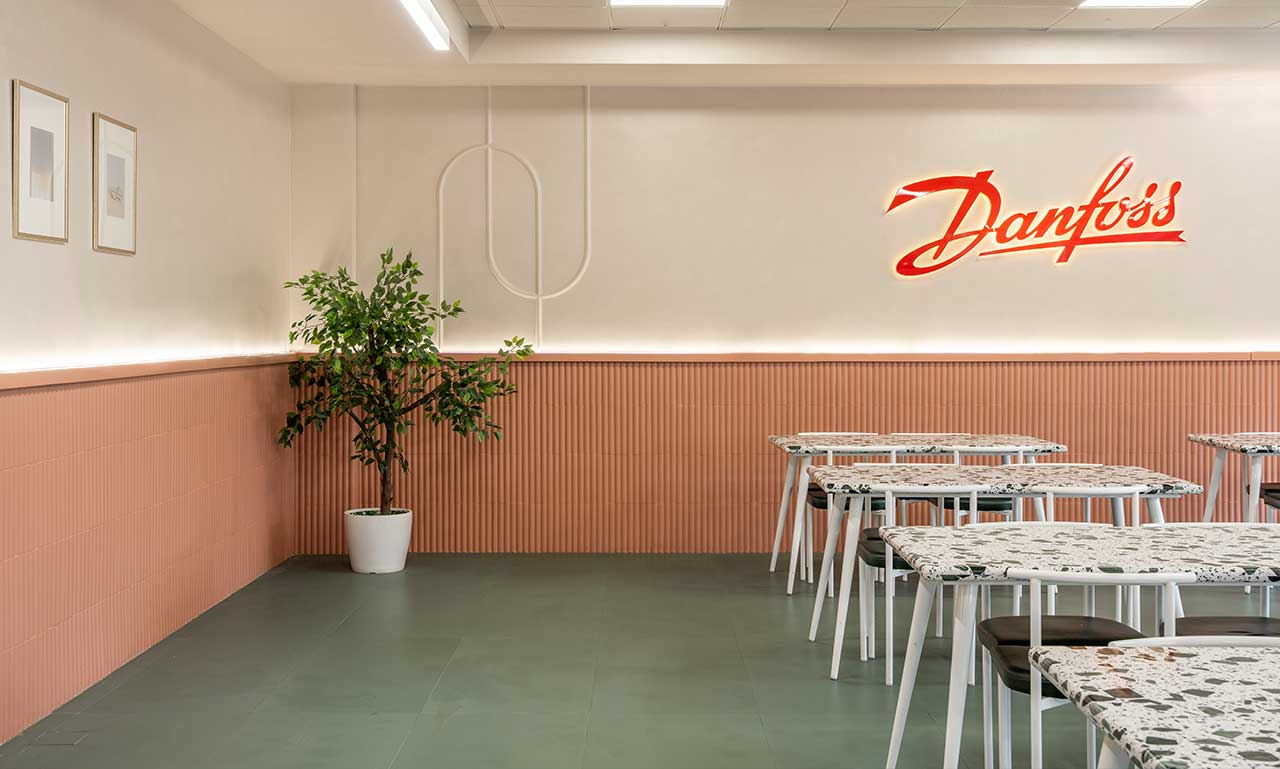
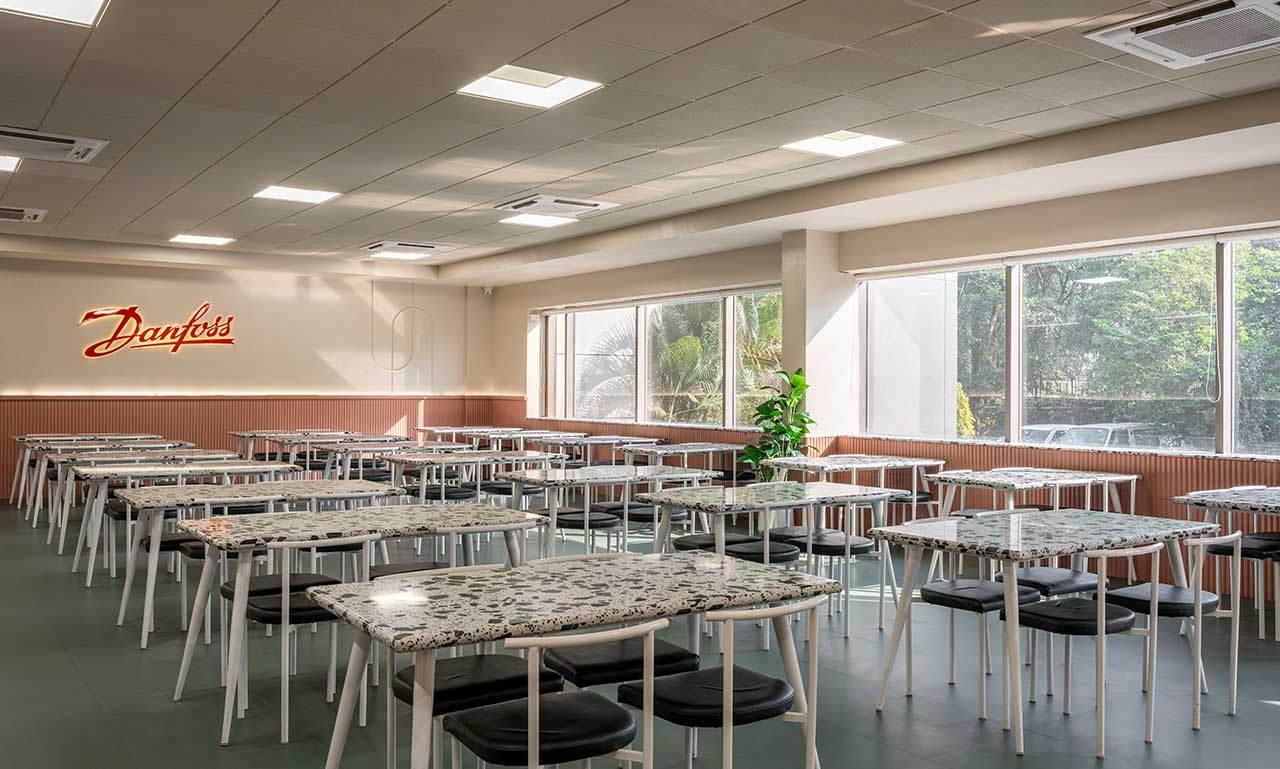
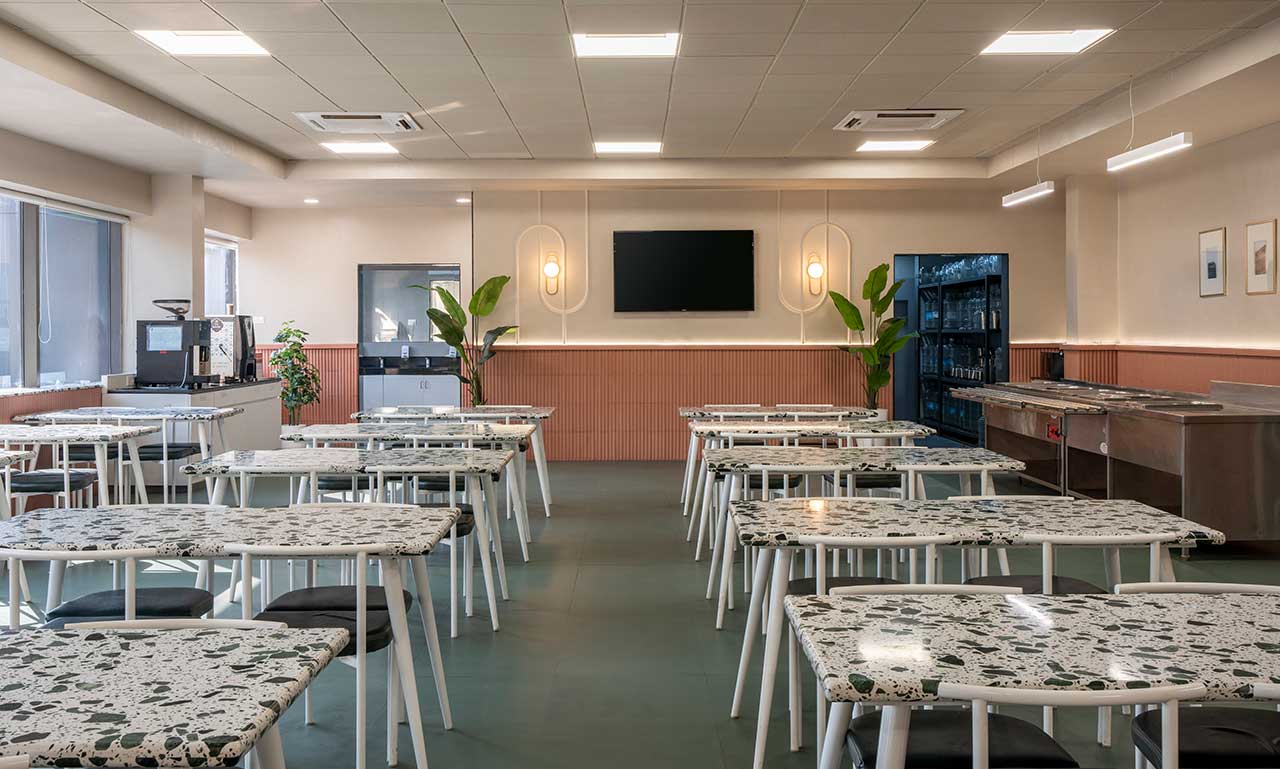
The combination of terrazzo-inspired tabletops, soft architectural detailing and indoor greenery gives the cafeteria a relaxed yet refined character.
A Timeless Workplace
More than a corporate office, White Dune is an exploration of atmosphere—where silence becomes spatial, light becomes material and simplicity reveals extraordinary depth.
Every detail has been carefully orchestrated to create a workplace that feels calm yet purposeful, restrained yet expressive. The project reflects a design philosophy centred on crafting timeless environments where architecture quietly enhances the rhythm of everyday life.
White Dune ultimately transforms the workplace into an enduring experience rather than merely a place of work.
Project Details
Project Name: White Dune Office
Project Type: Office Interior Refurbishment
Scope: Boardroom & Executive Cabin Design
Client: Danfoss Industries Pvt. Ltd.
Location: Pune, Maharashtra
Area: 3,500 sq. ft.
Design Studio: DP Design Studio
Design By: Deep Patel